Documents
Floor plans & property details.
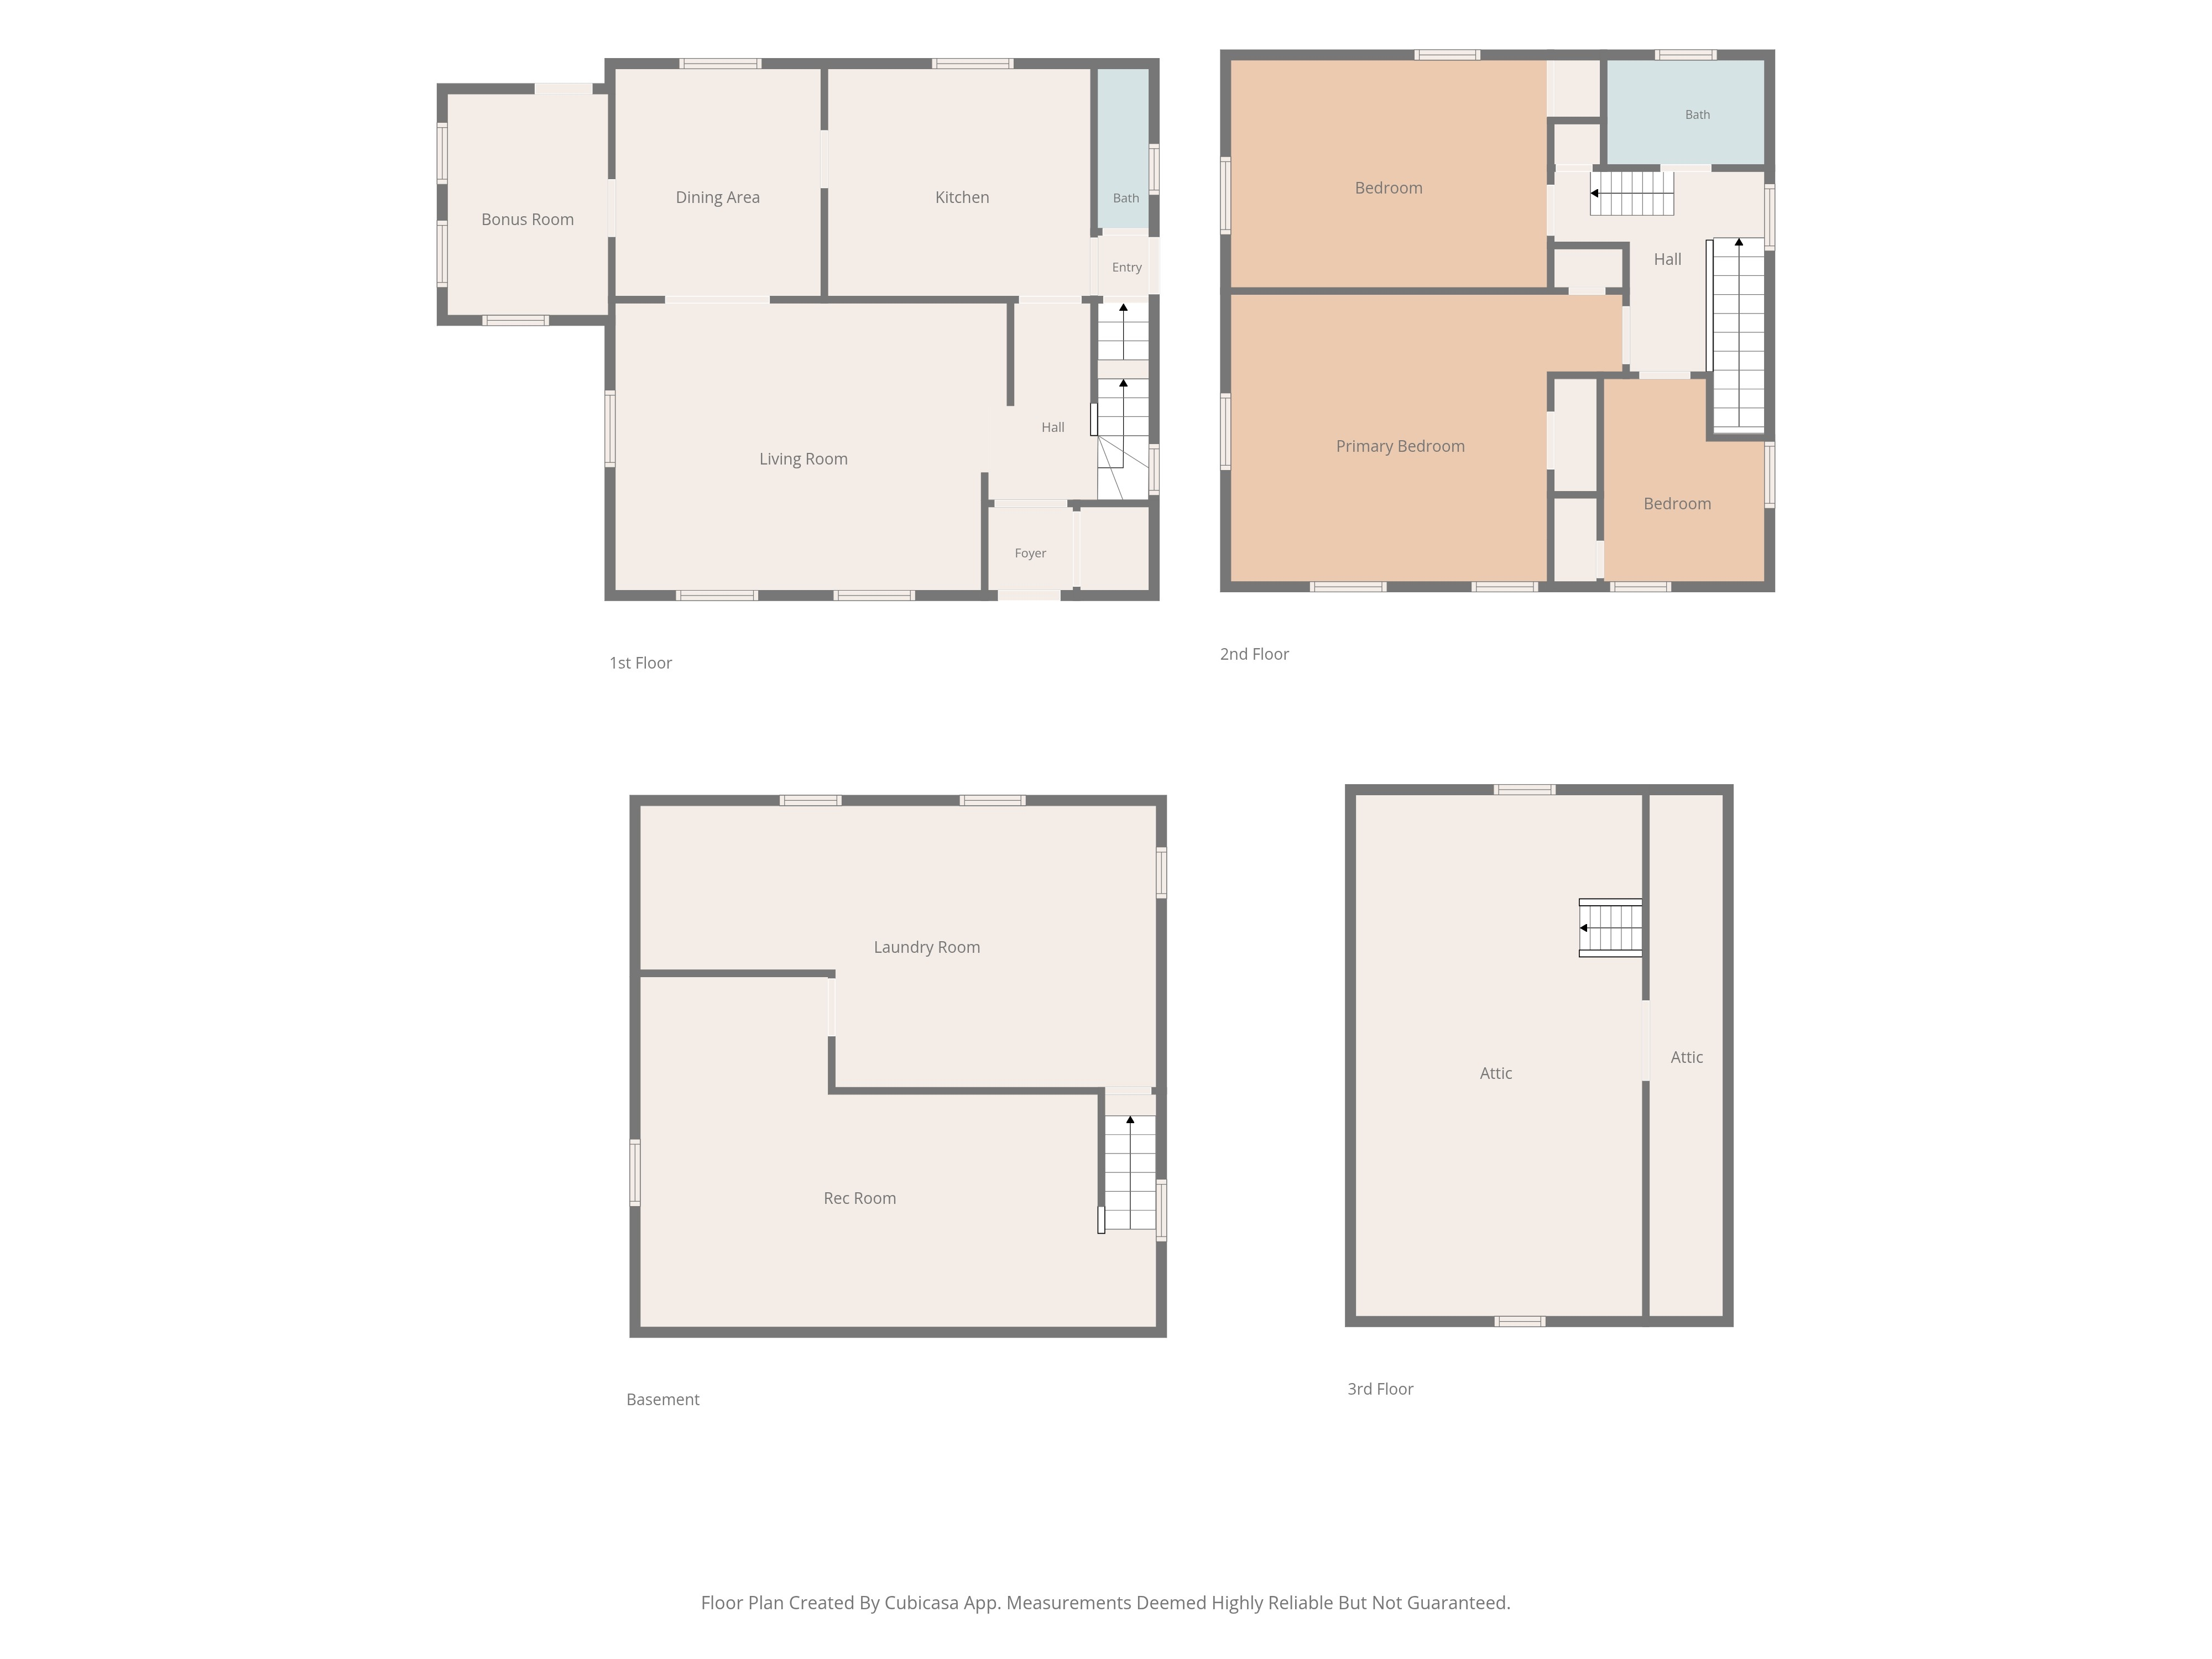
204 Prince George Ave spans four levels: first floor, second floor, basement, and attic. Here are the floor plans and key property details.
Complete Floor Plan
All four levels in one overview — click to enlarge.
01
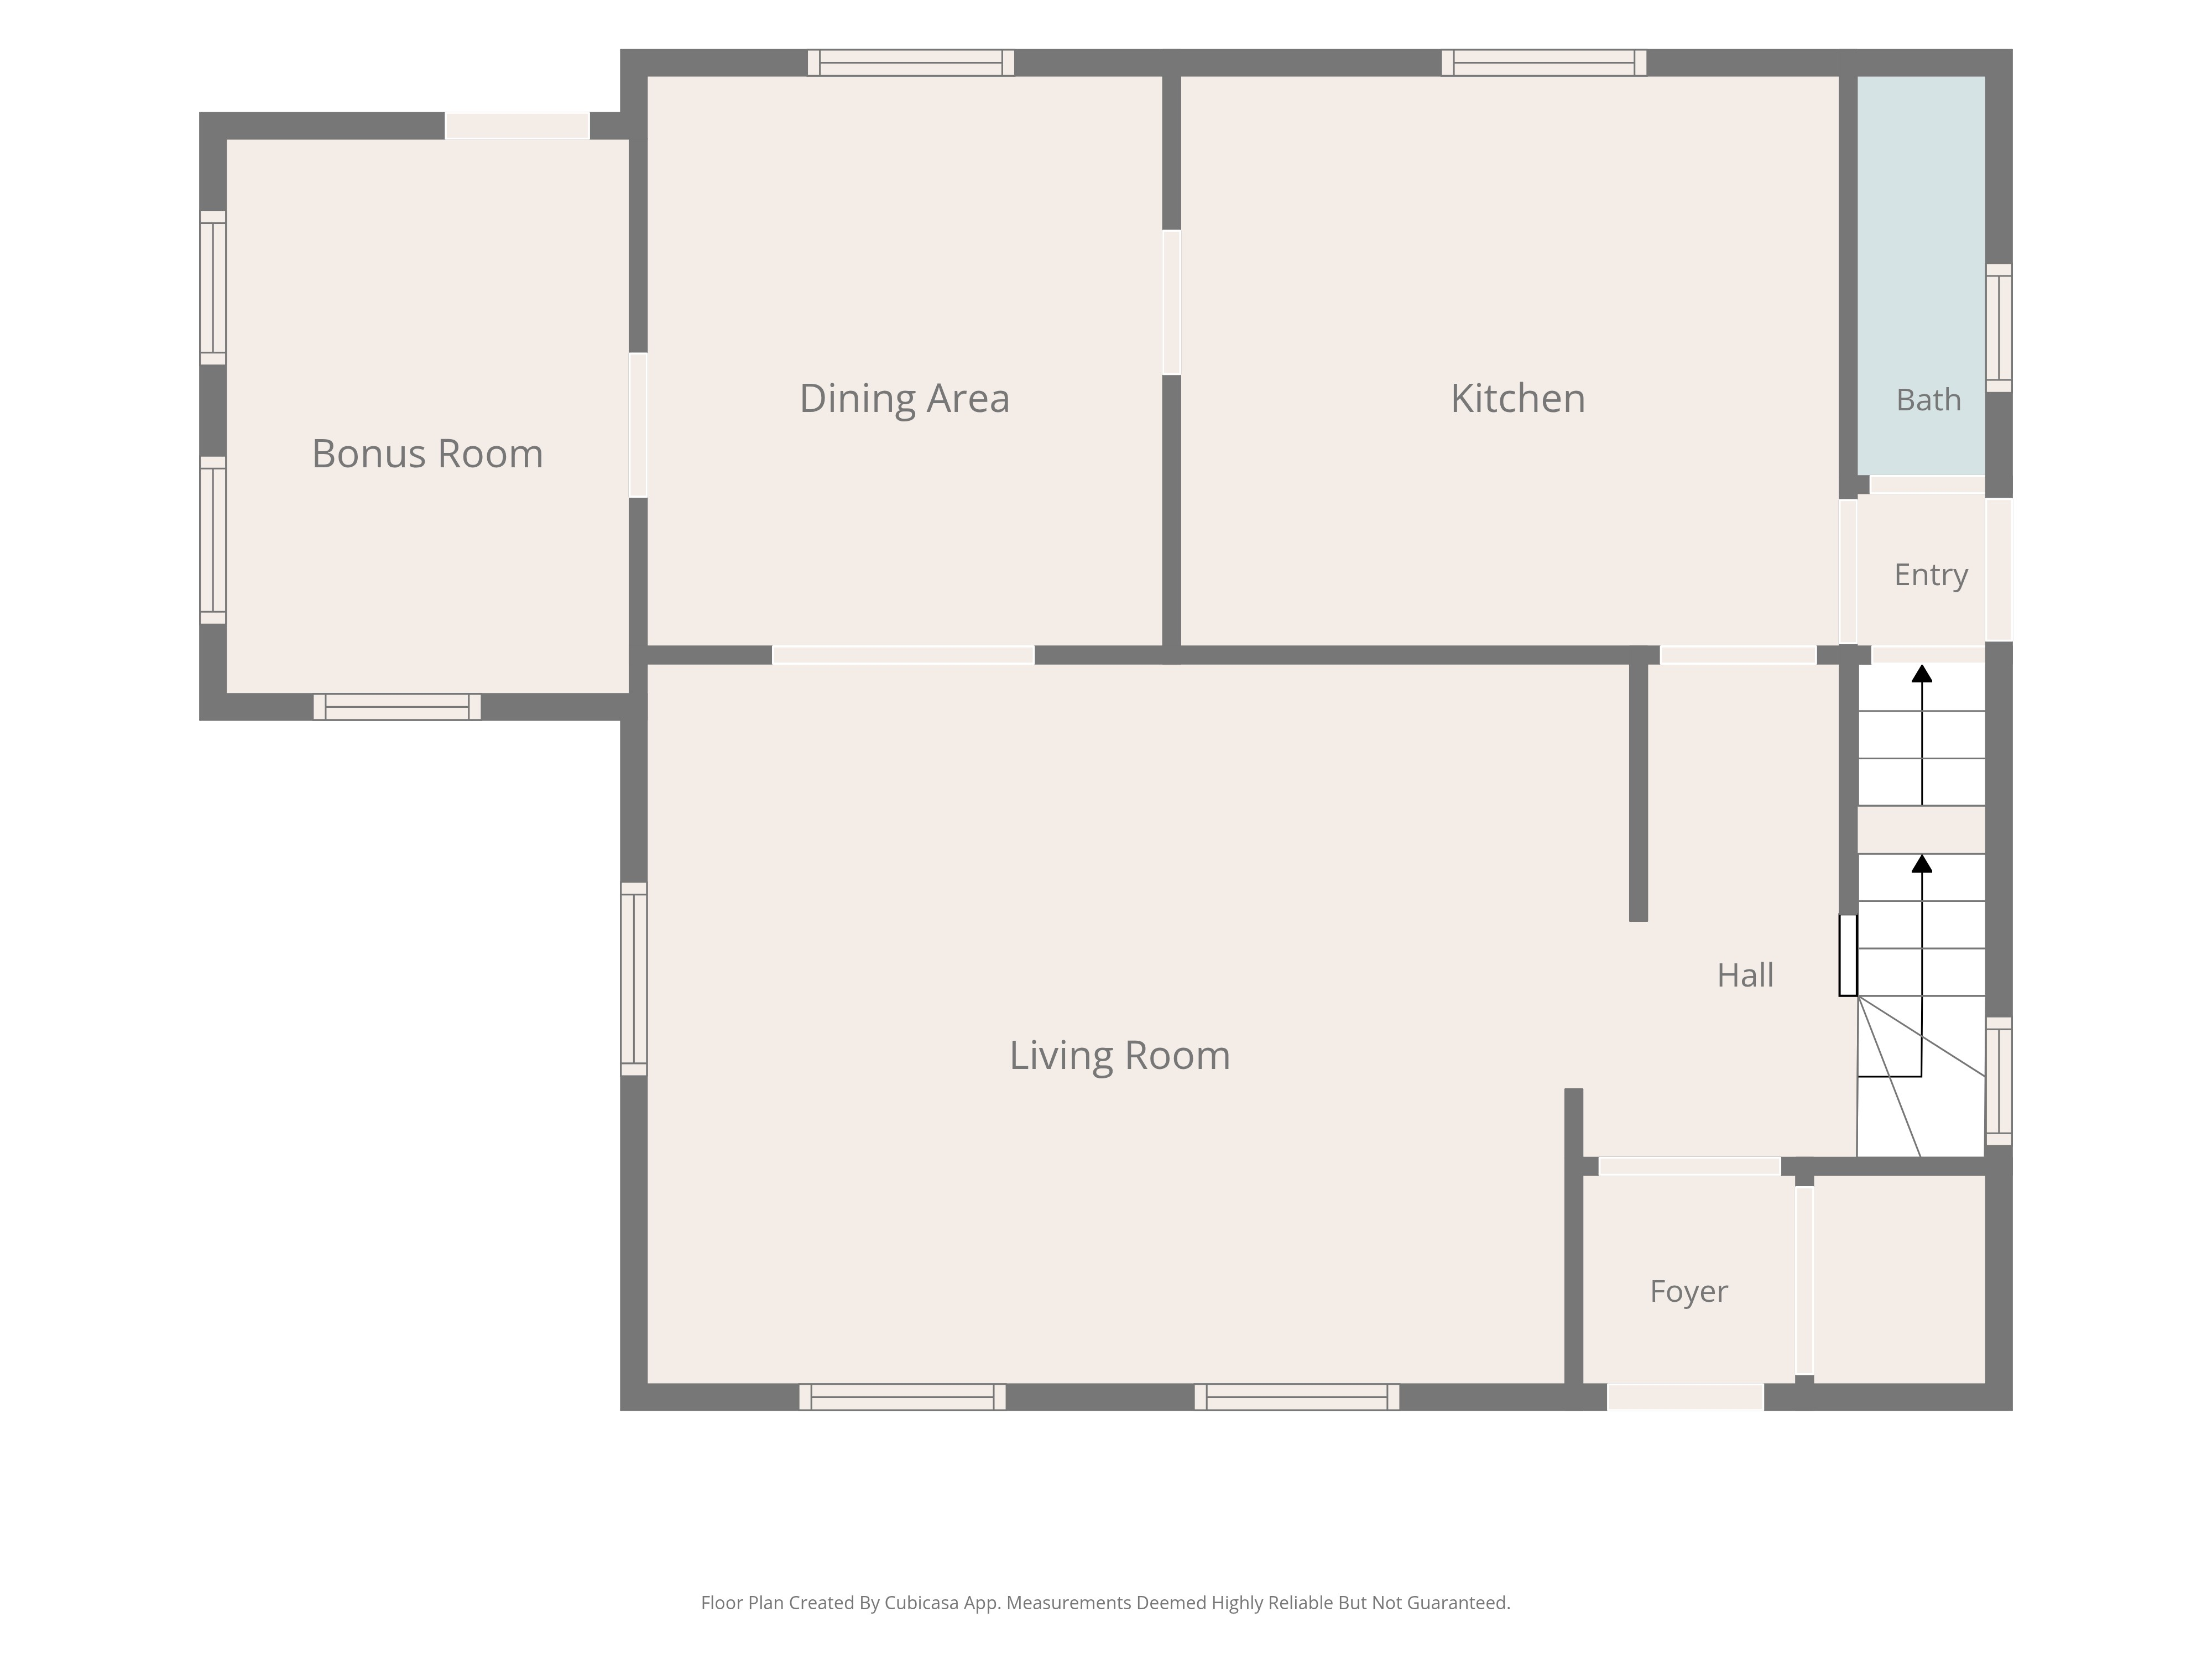
First Floor
Living room, kitchen, dining room, flex space, and half bath.
02
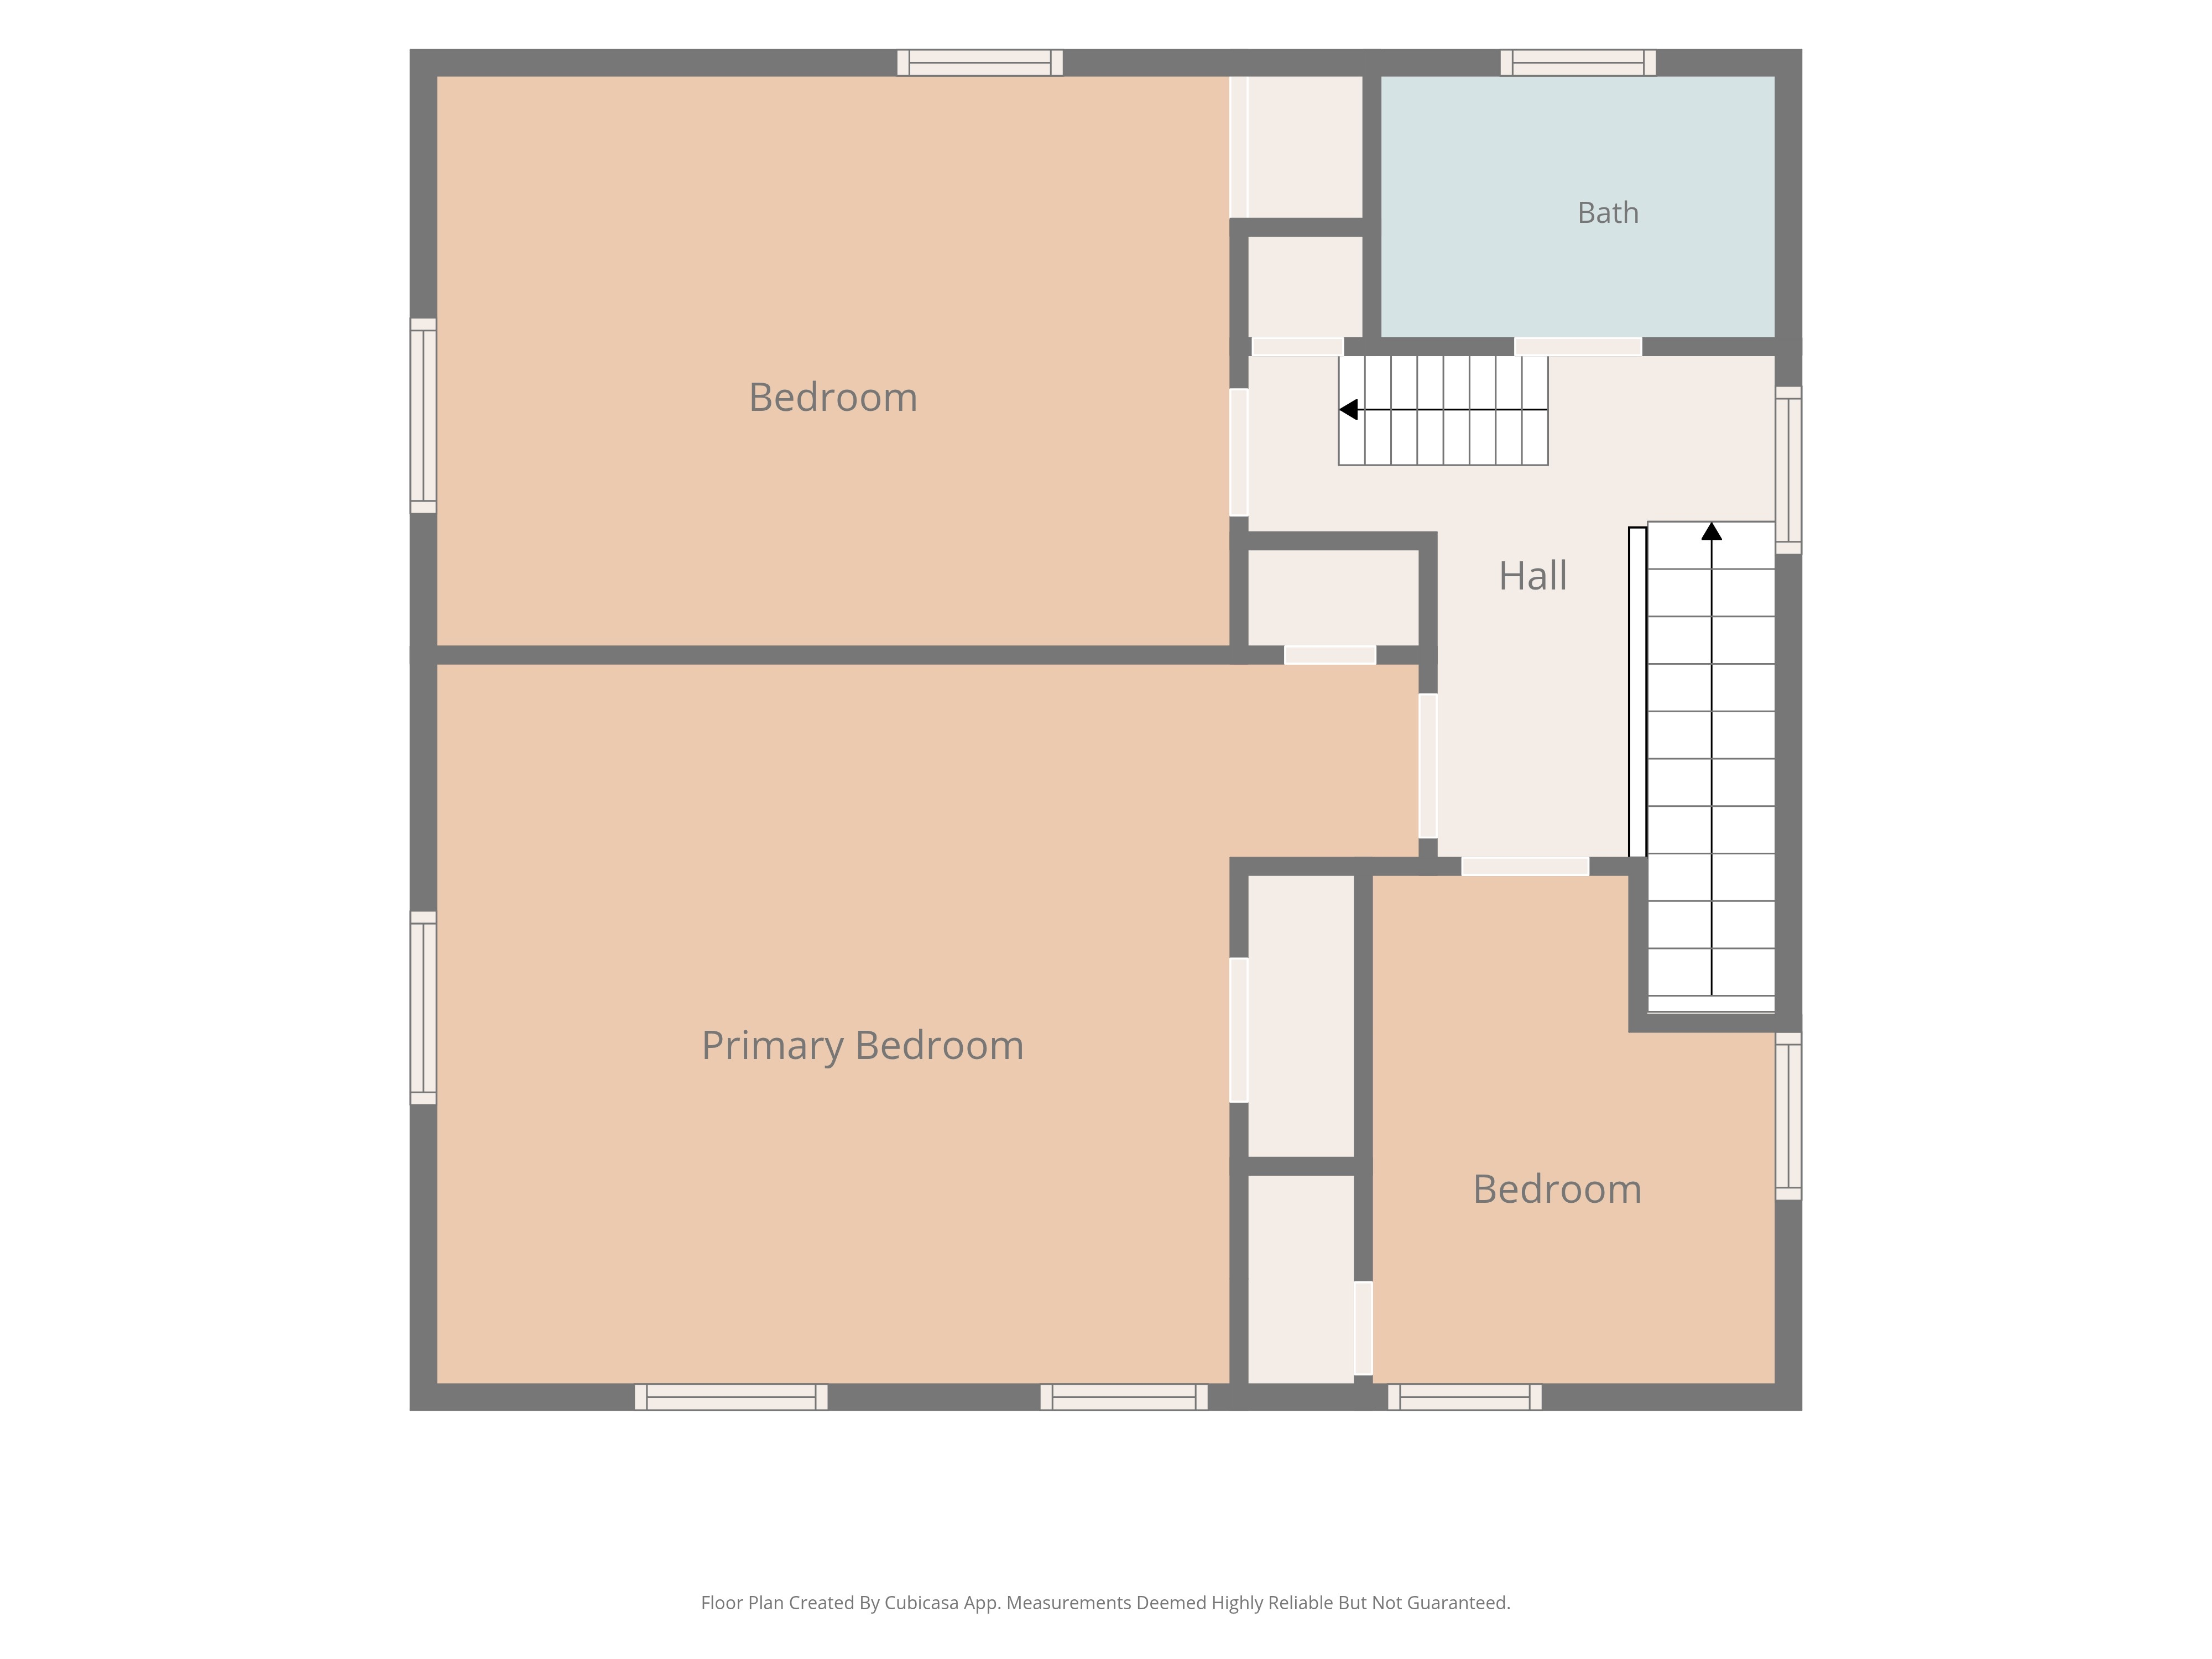
Second Floor
Three bedrooms and full bathroom.
03
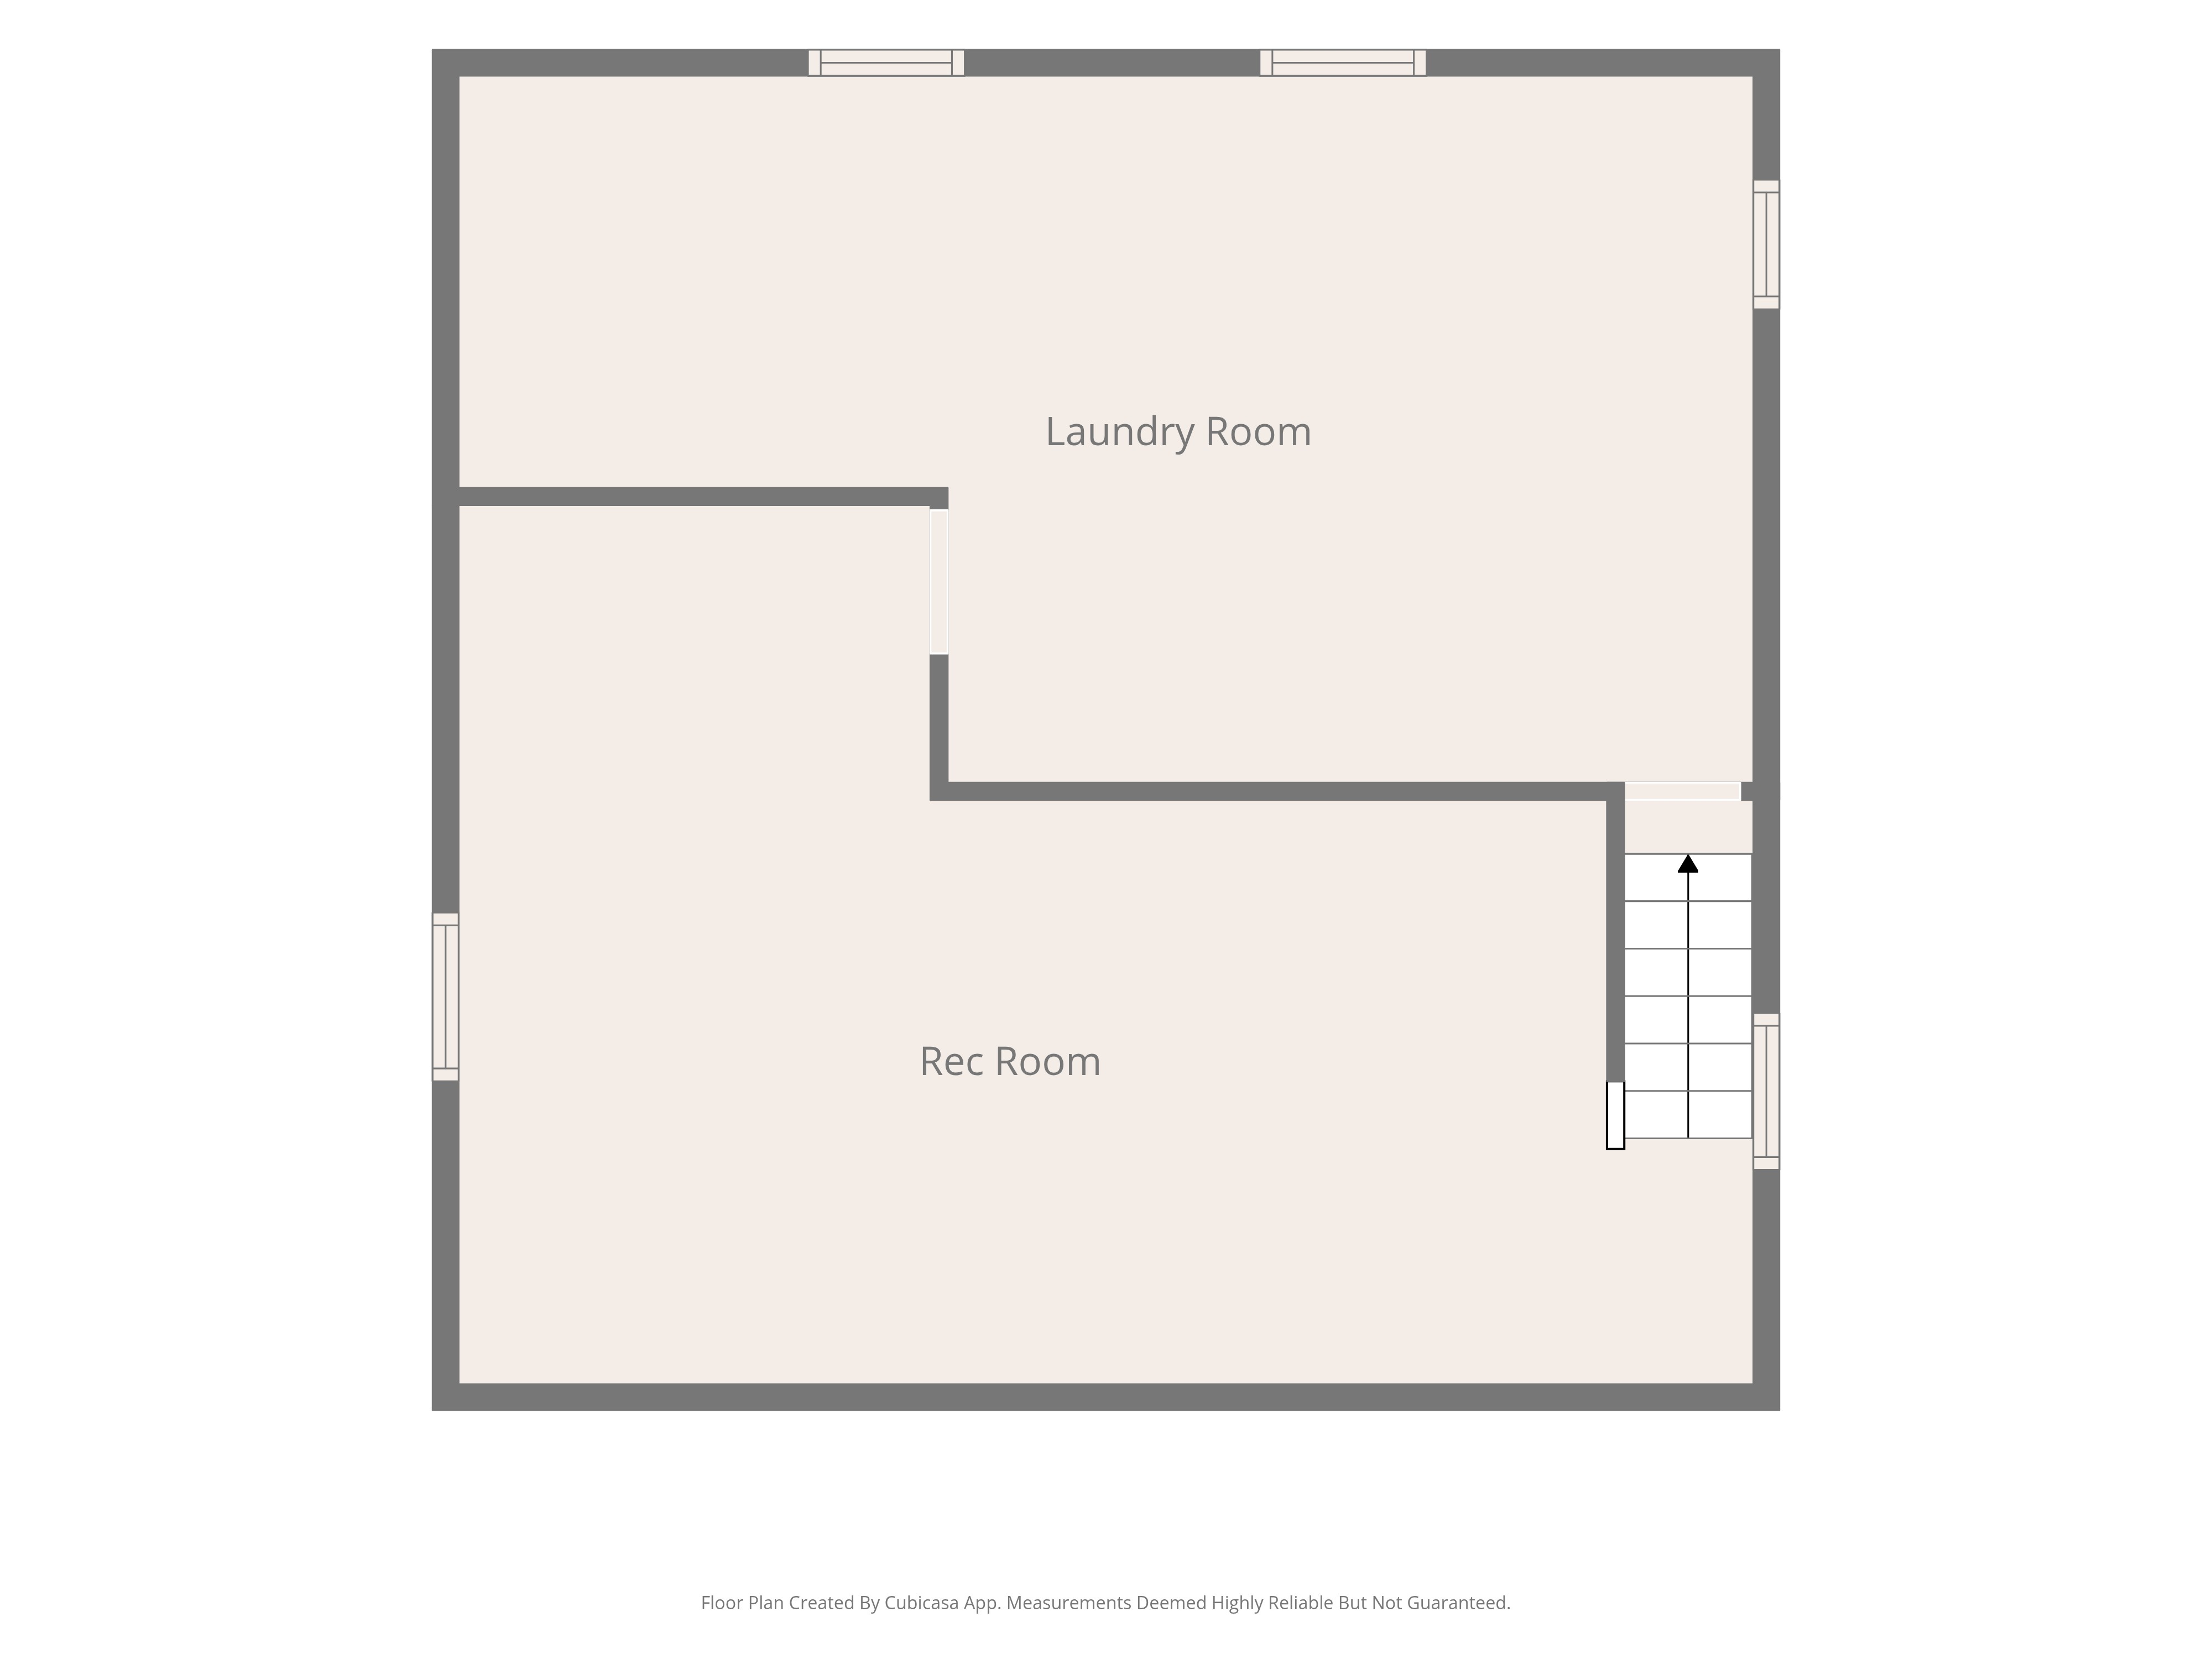
Basement
Recreation room and utility/laundry space.
04
Attic
Storage space with stair access.
Property Details
Address
204 Prince George Ave, Hopewell, VA 23860
Property Type
Single-Family Home
Bedrooms
3
Bathrooms
2
Square Footage
2,259 sq ft
Year Built
1950s
Neighborhood
Crescent Hills Annex
Floors
Refinished Hardwood
Roof
Newer
Garage
Detached single-car + carport
Bonus Spaces
Flex room, basement, attic
Agent
Shannon Russell, MRP · 804-803-1080