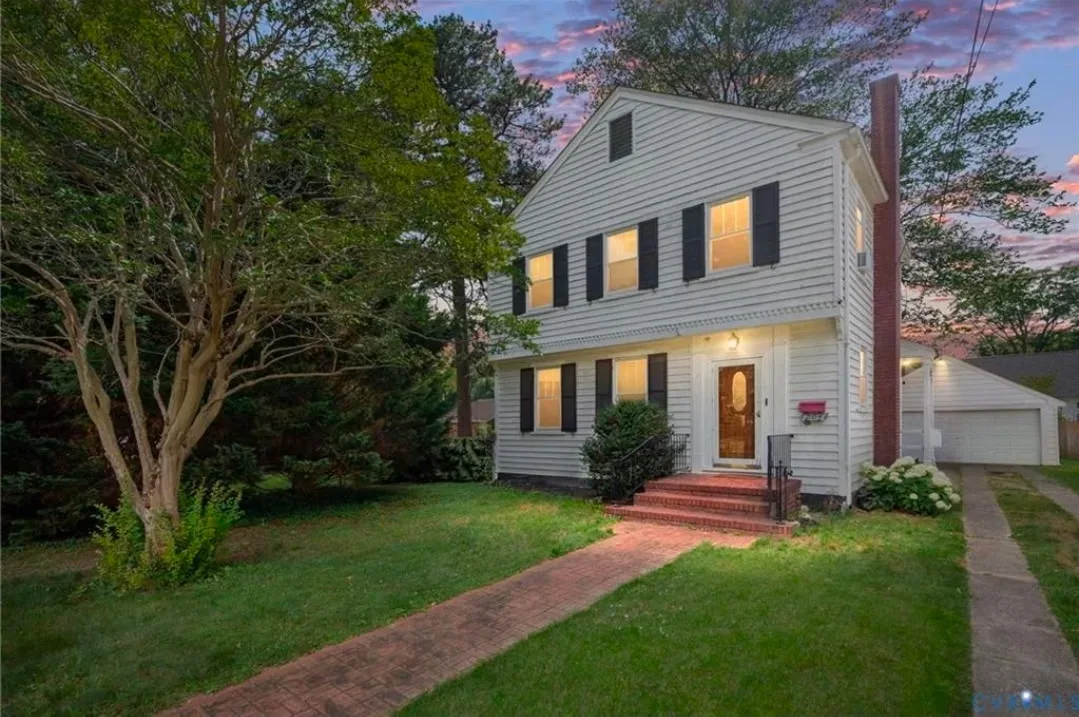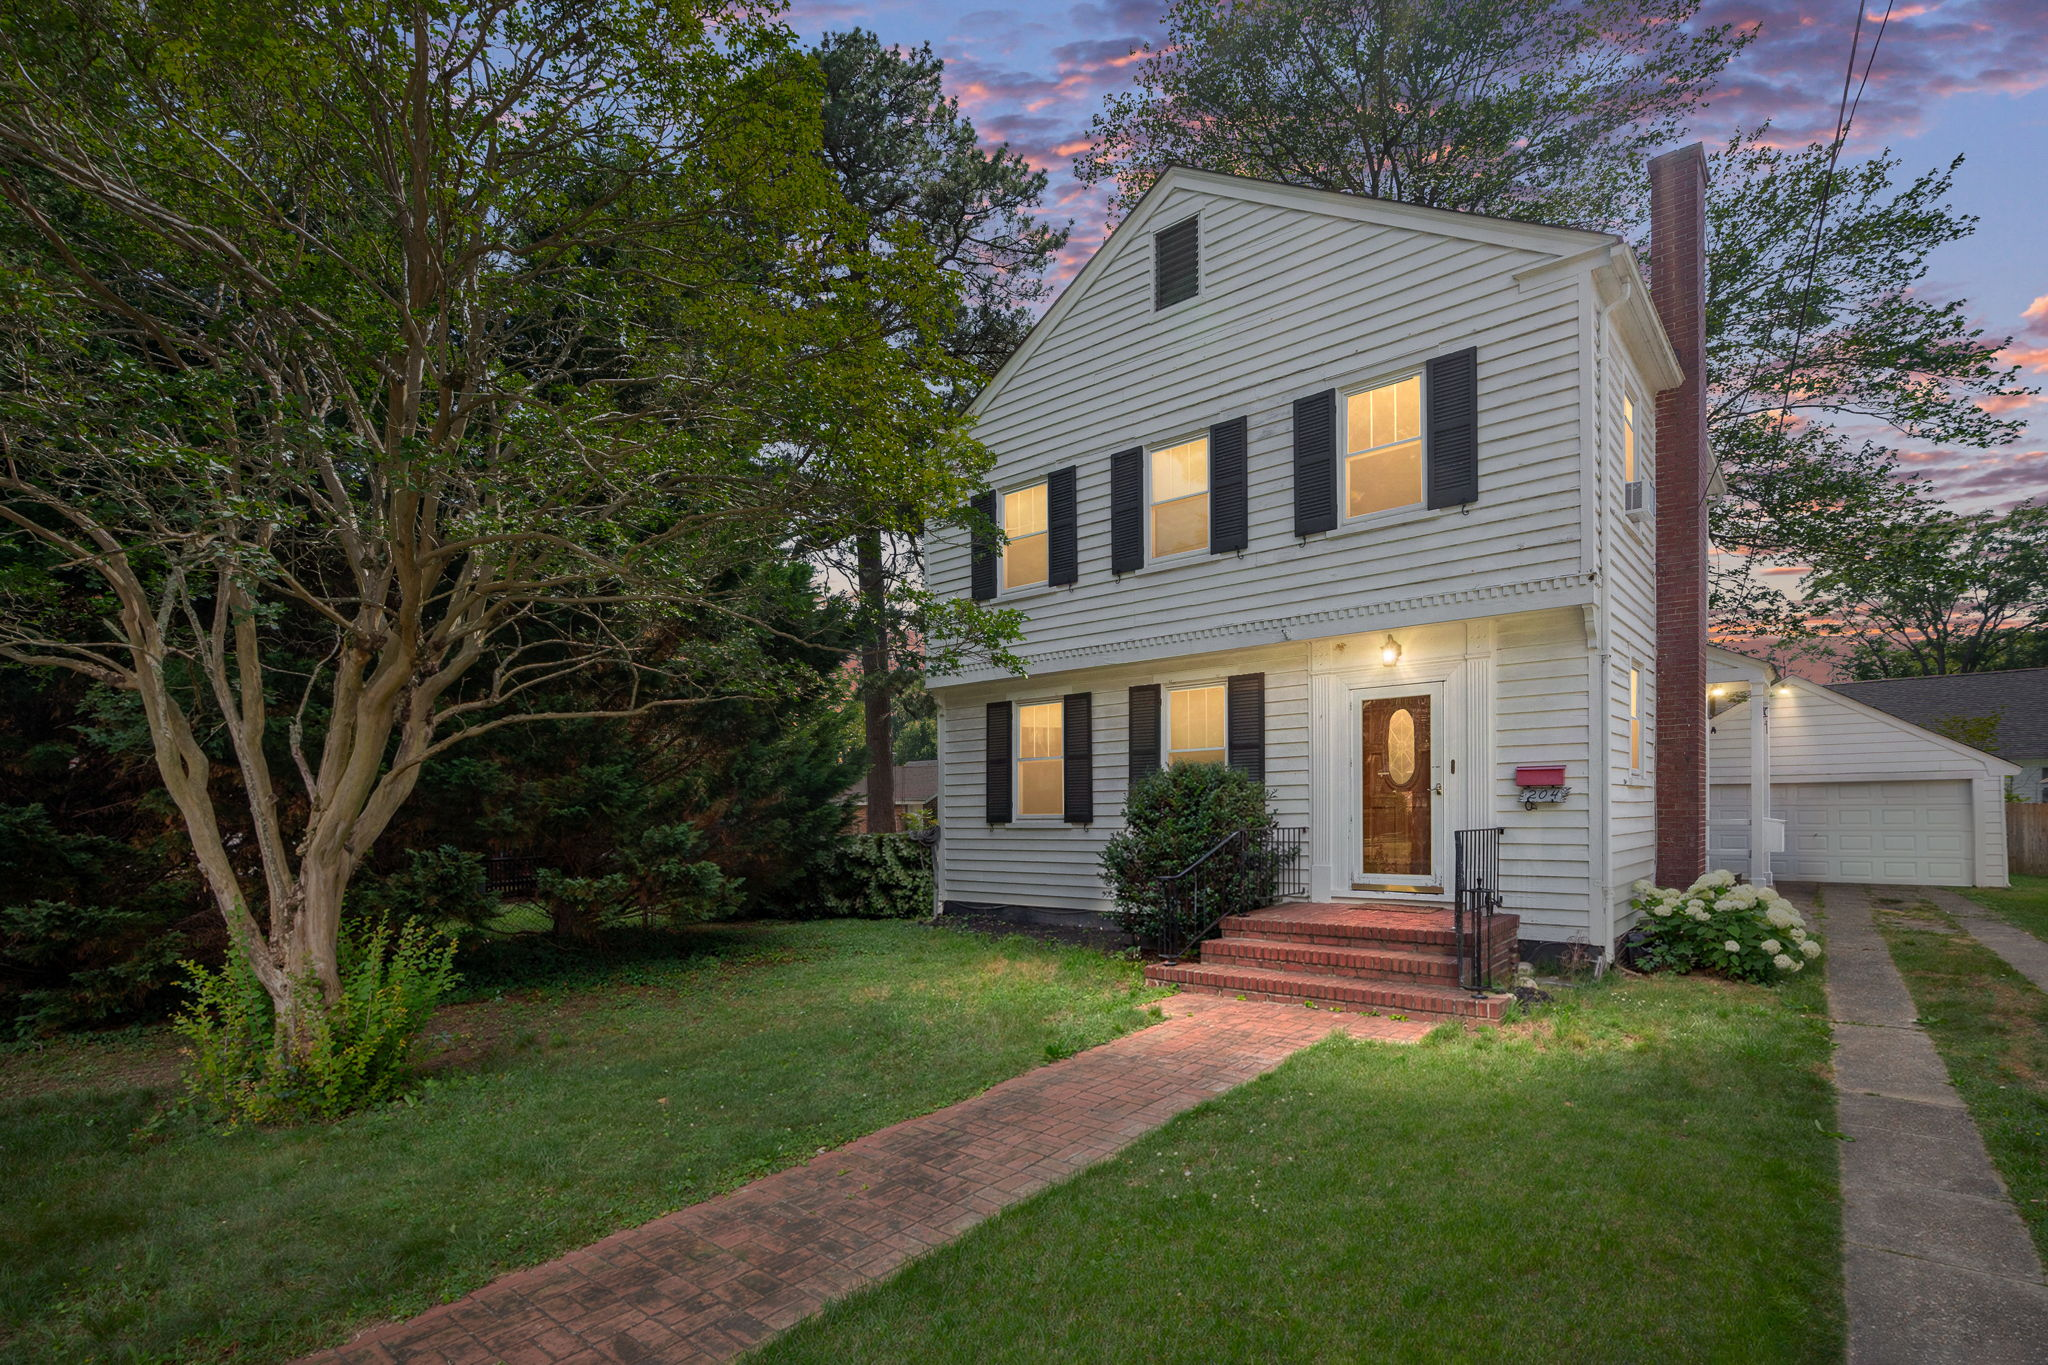
204 Prince George Ave exterior at twilight

Photo Gallery

Every room, one gallery.

Browse through all available photos of 204 Prince George Ave — from the classic facade to every interior space.

01

Exterior & Facade

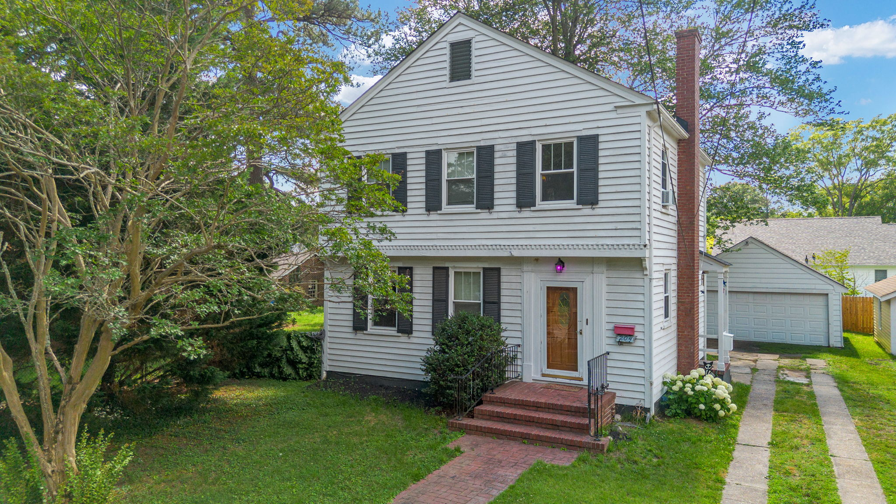
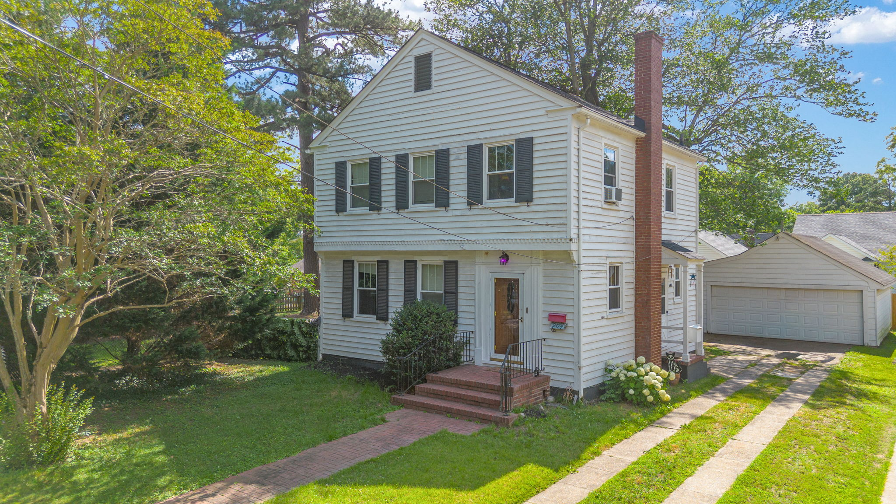
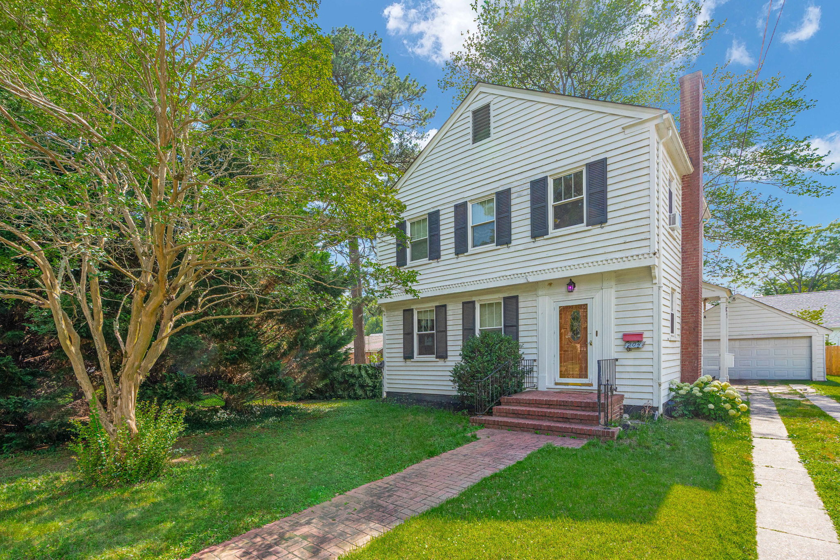
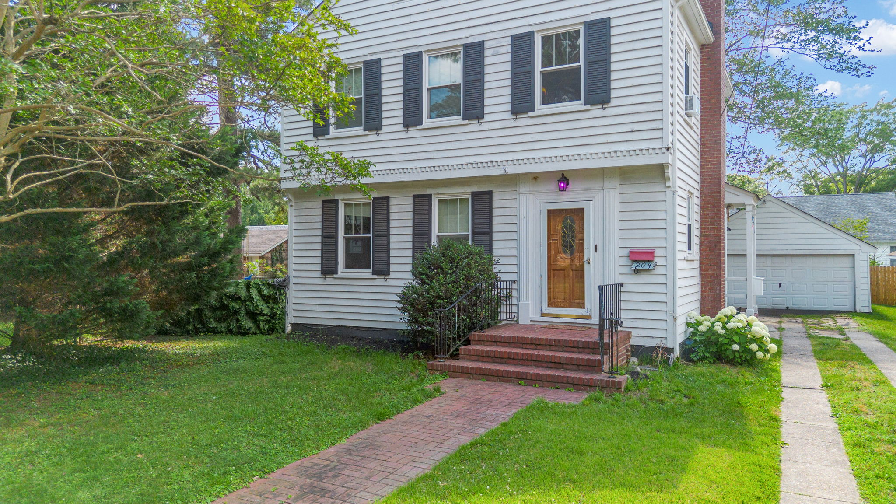
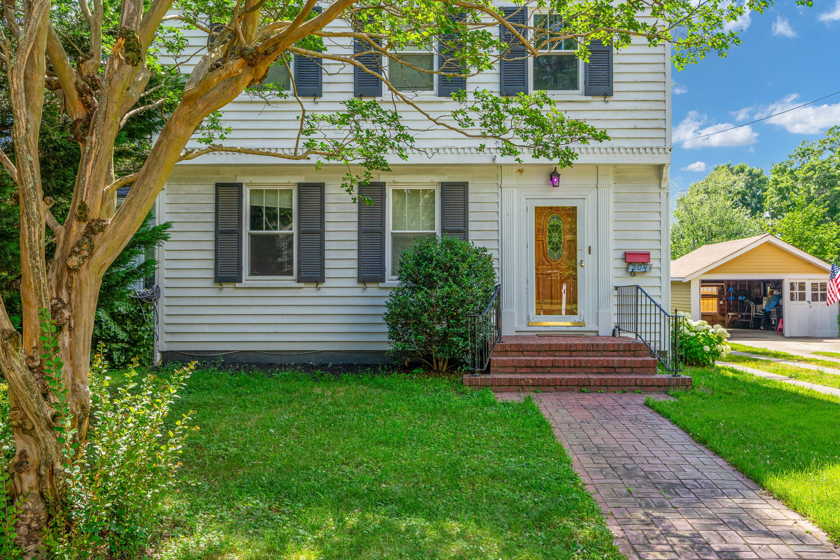
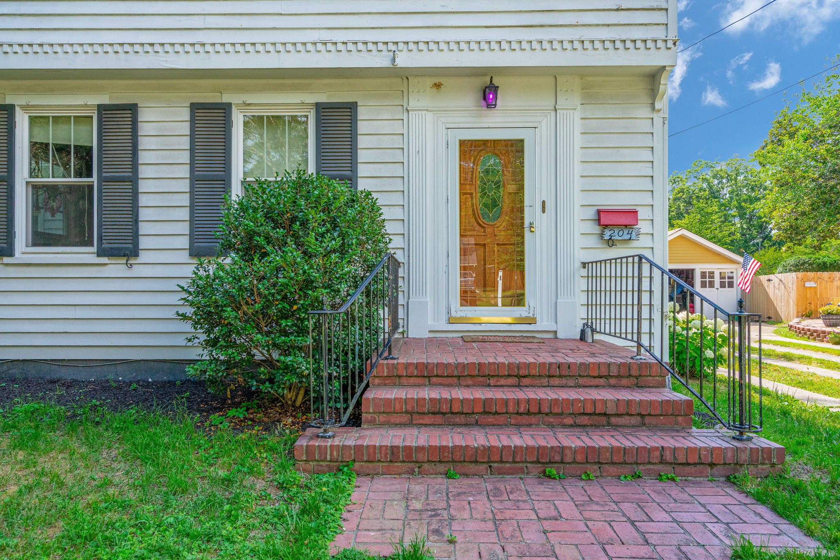
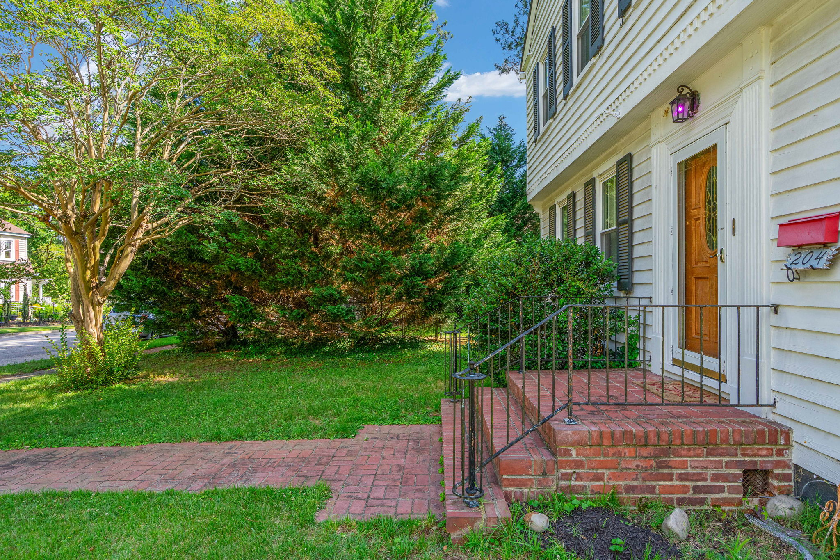
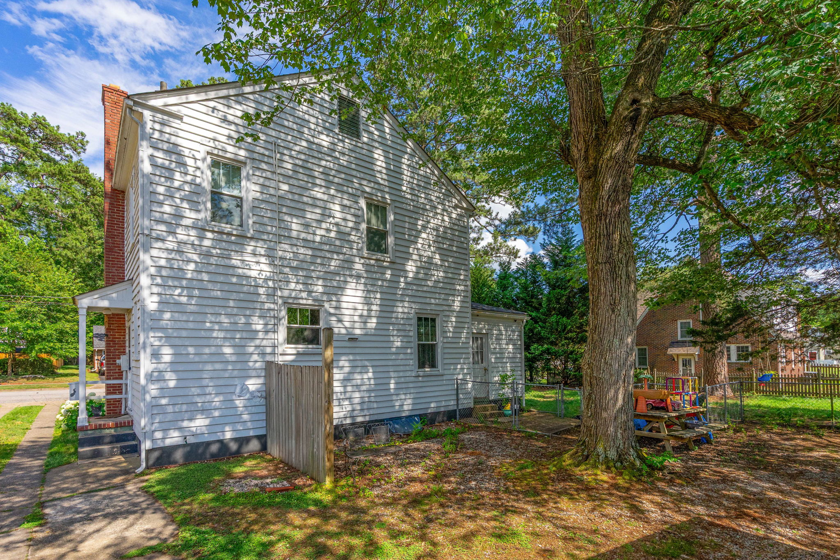
Thirteen exterior views of this classic 1950s Colonial home — front facade, side profile, brick entry, and the detached garage.
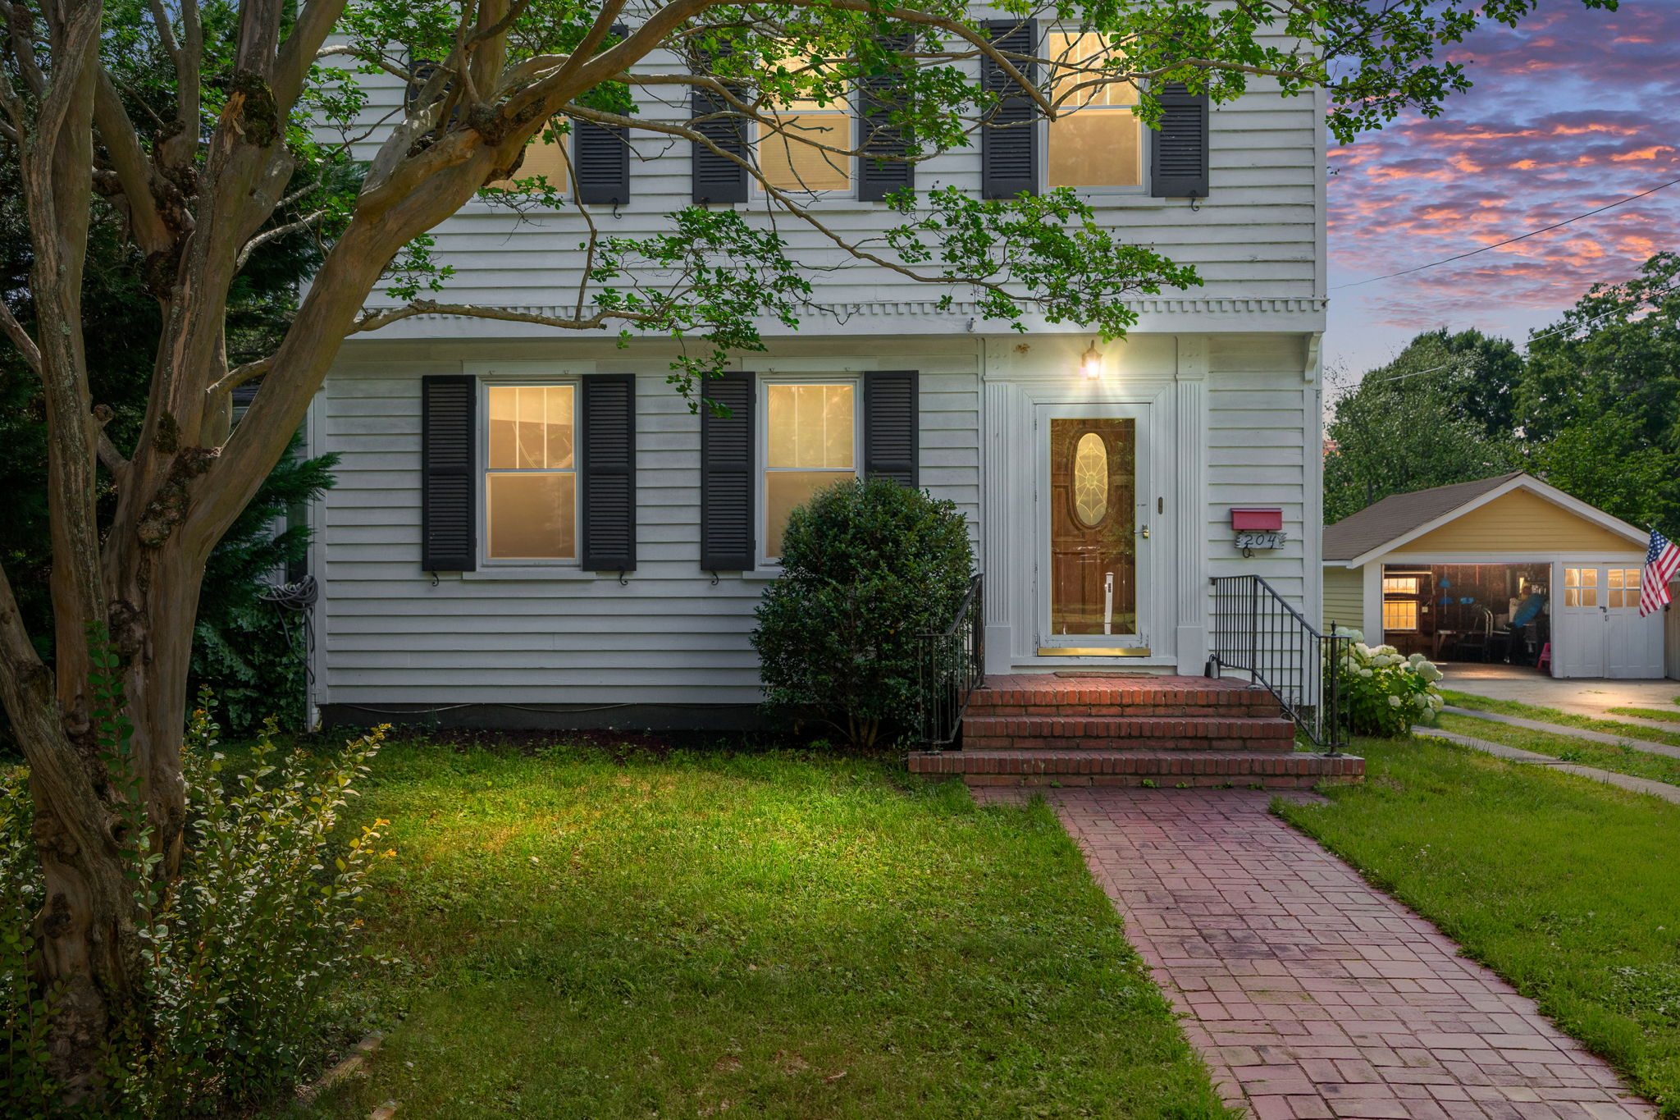
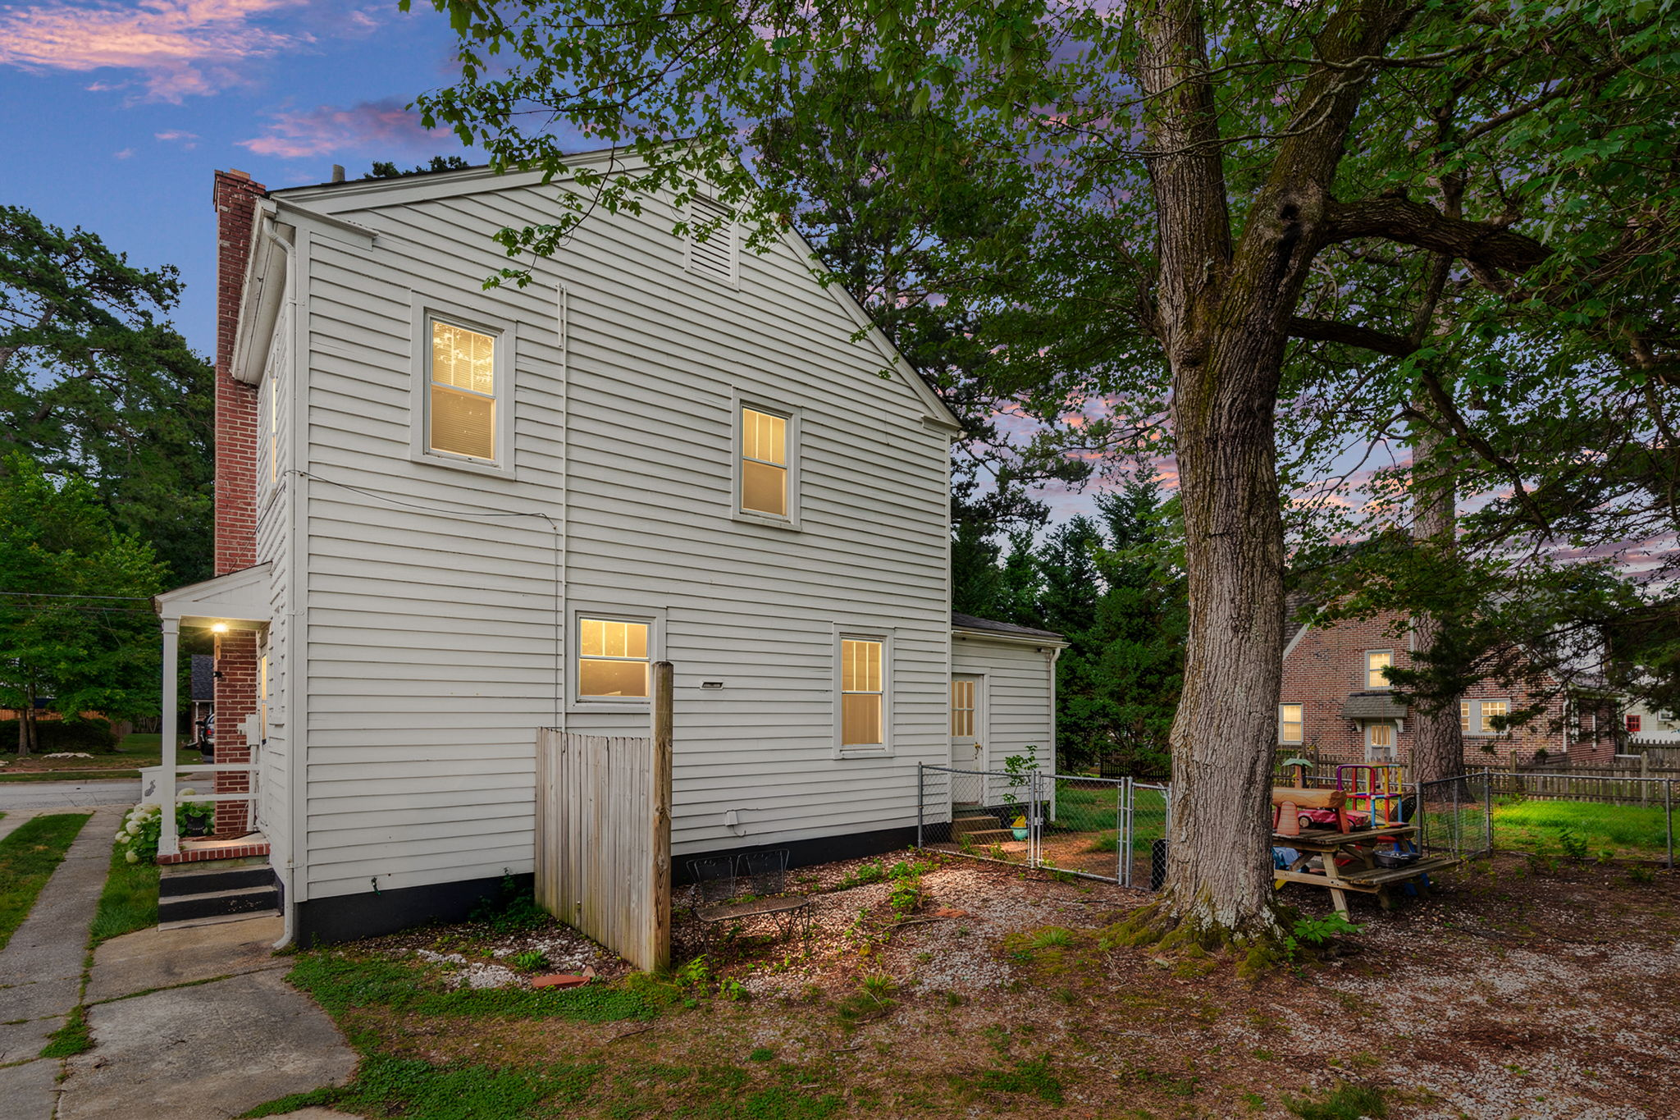
Exterior of 204 Prince George Ave at twilight with warm entry lighting
Front facade of the 1950s colonial home in daylight
Side profile of the home with brick chimney at twilight
Eye-level view of the front facade with brick entry steps
Two-story colonial facade with white siding and black shutters
Colonial facade with brick chimney and walkway in daylight
Front facade with brick walkway and detached garage visible
Front facade eye-level with vinyl siding and shutters
Front entrance with red brick steps and white siding
Front entry with wood door and glass insert
Side exterior view with exposed brick chimney
Direct front view at twilight with purple and orange sunset sky
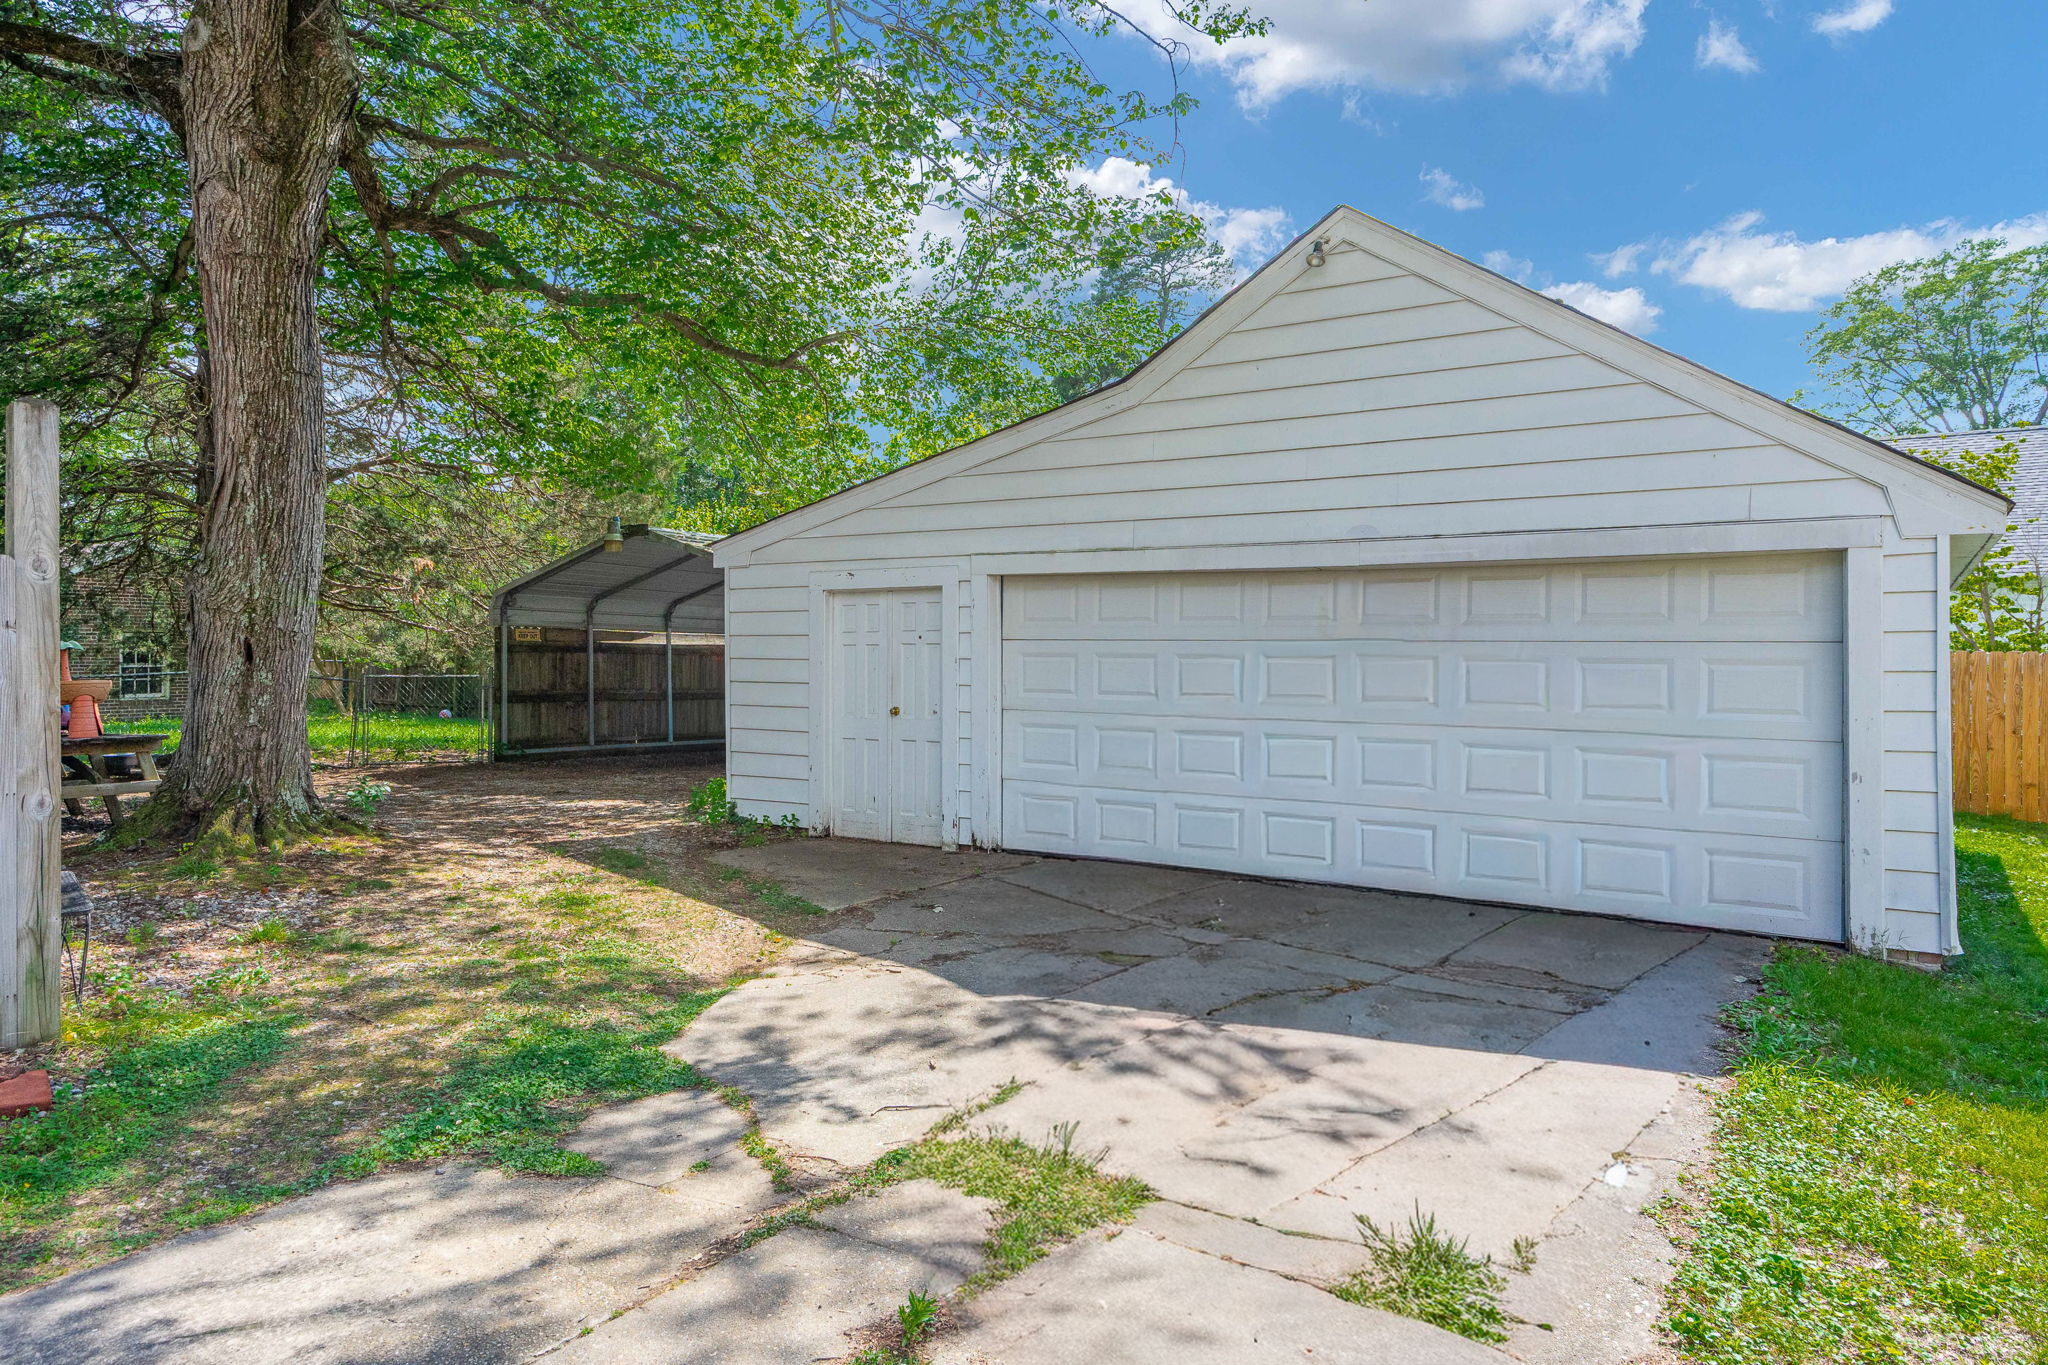
Detached white garage with siding and concrete driveway

02

Backyard & Garage

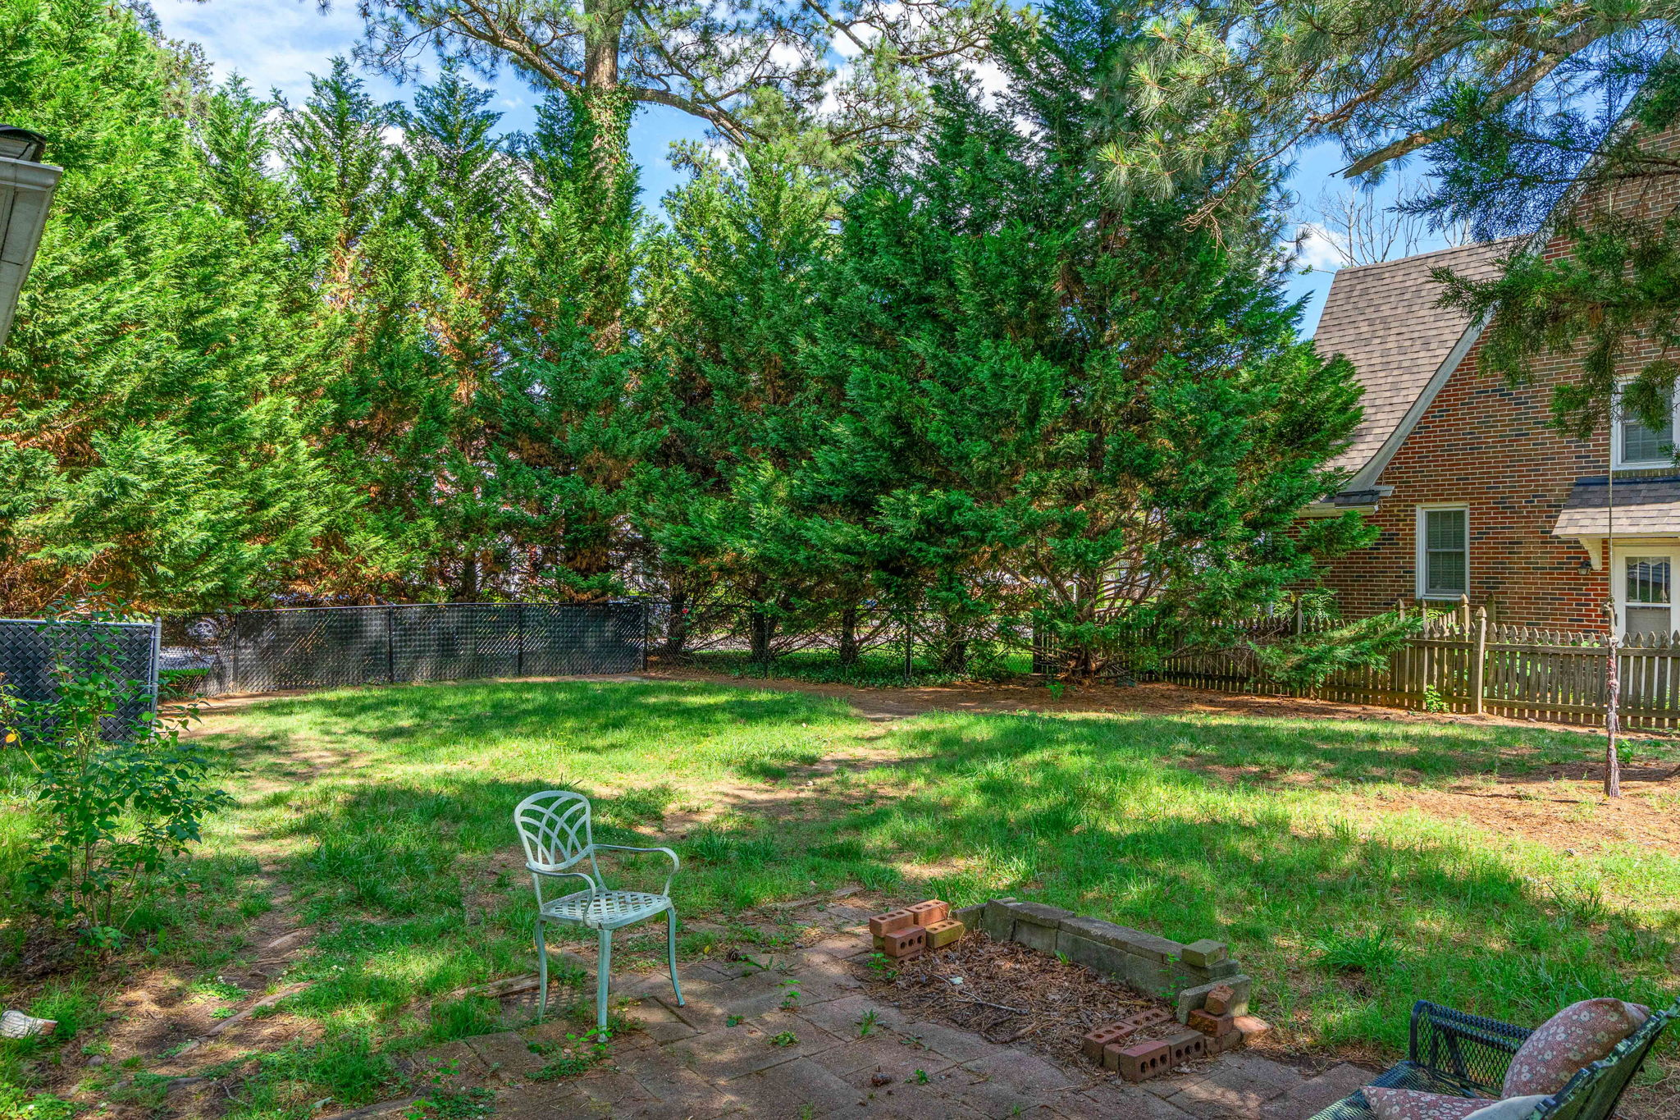
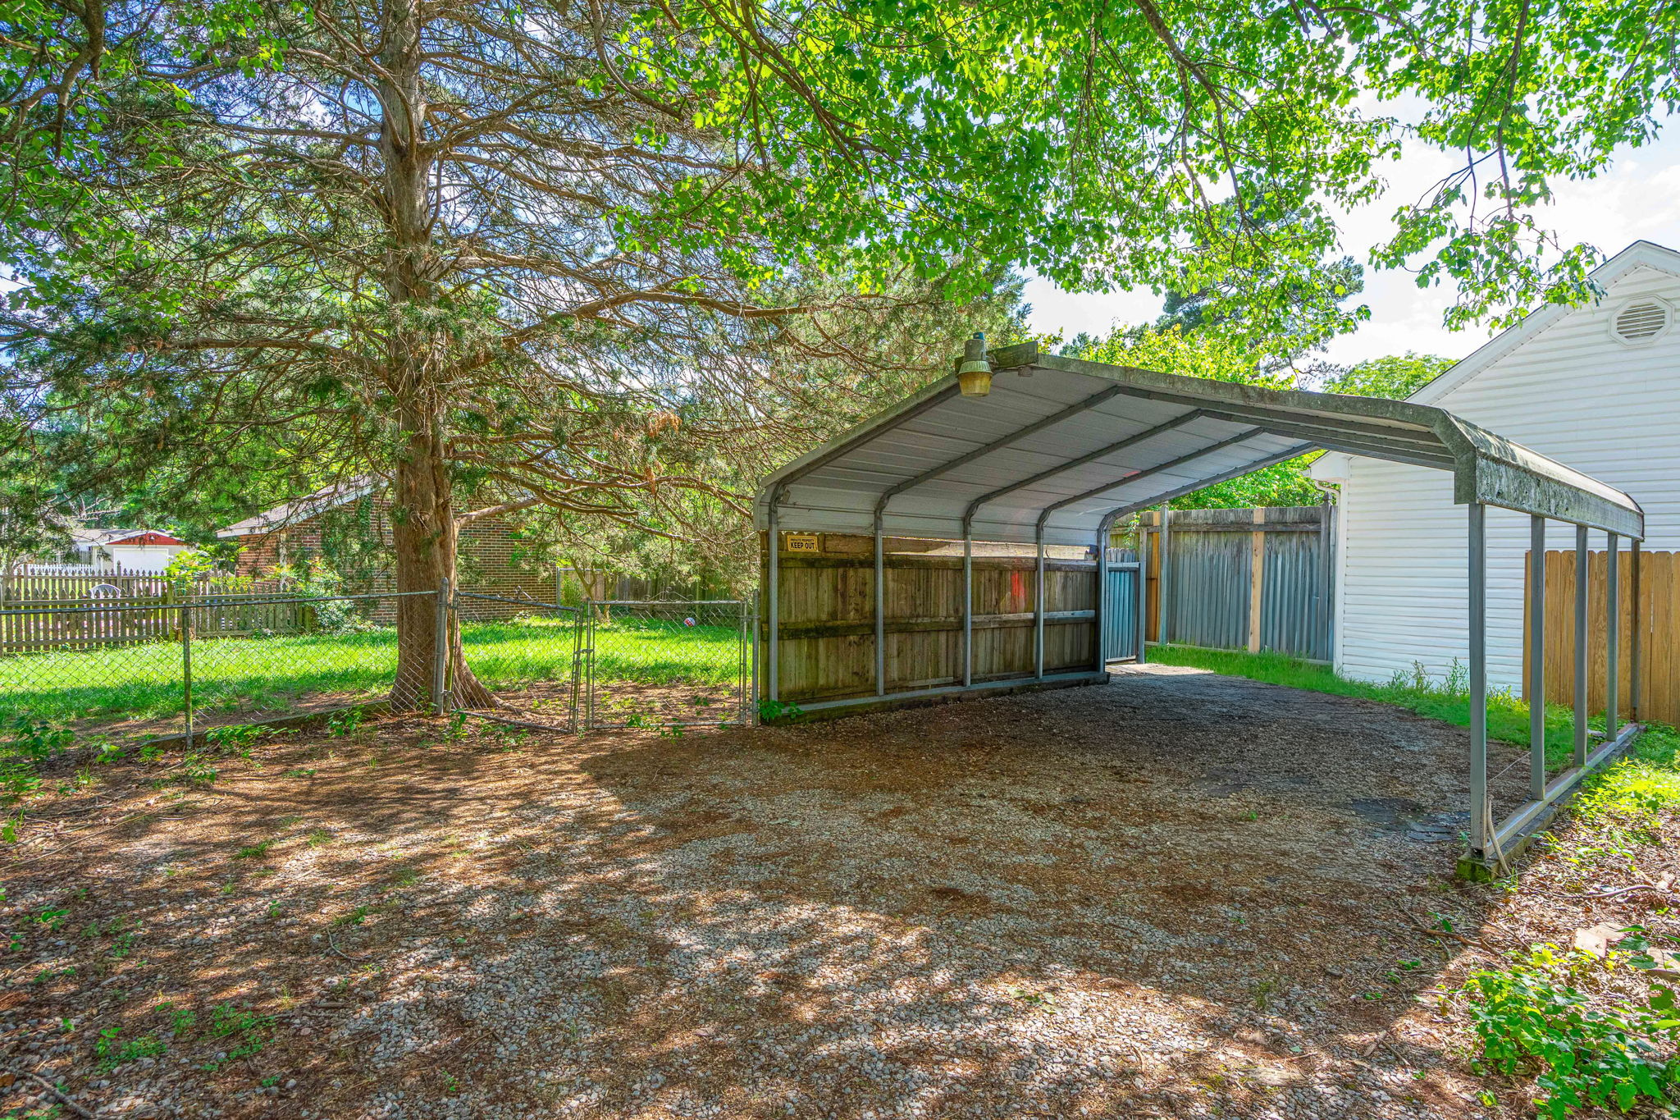
Outdoor spaces including the backyard patio, detached garage, carport, and fenced yard.
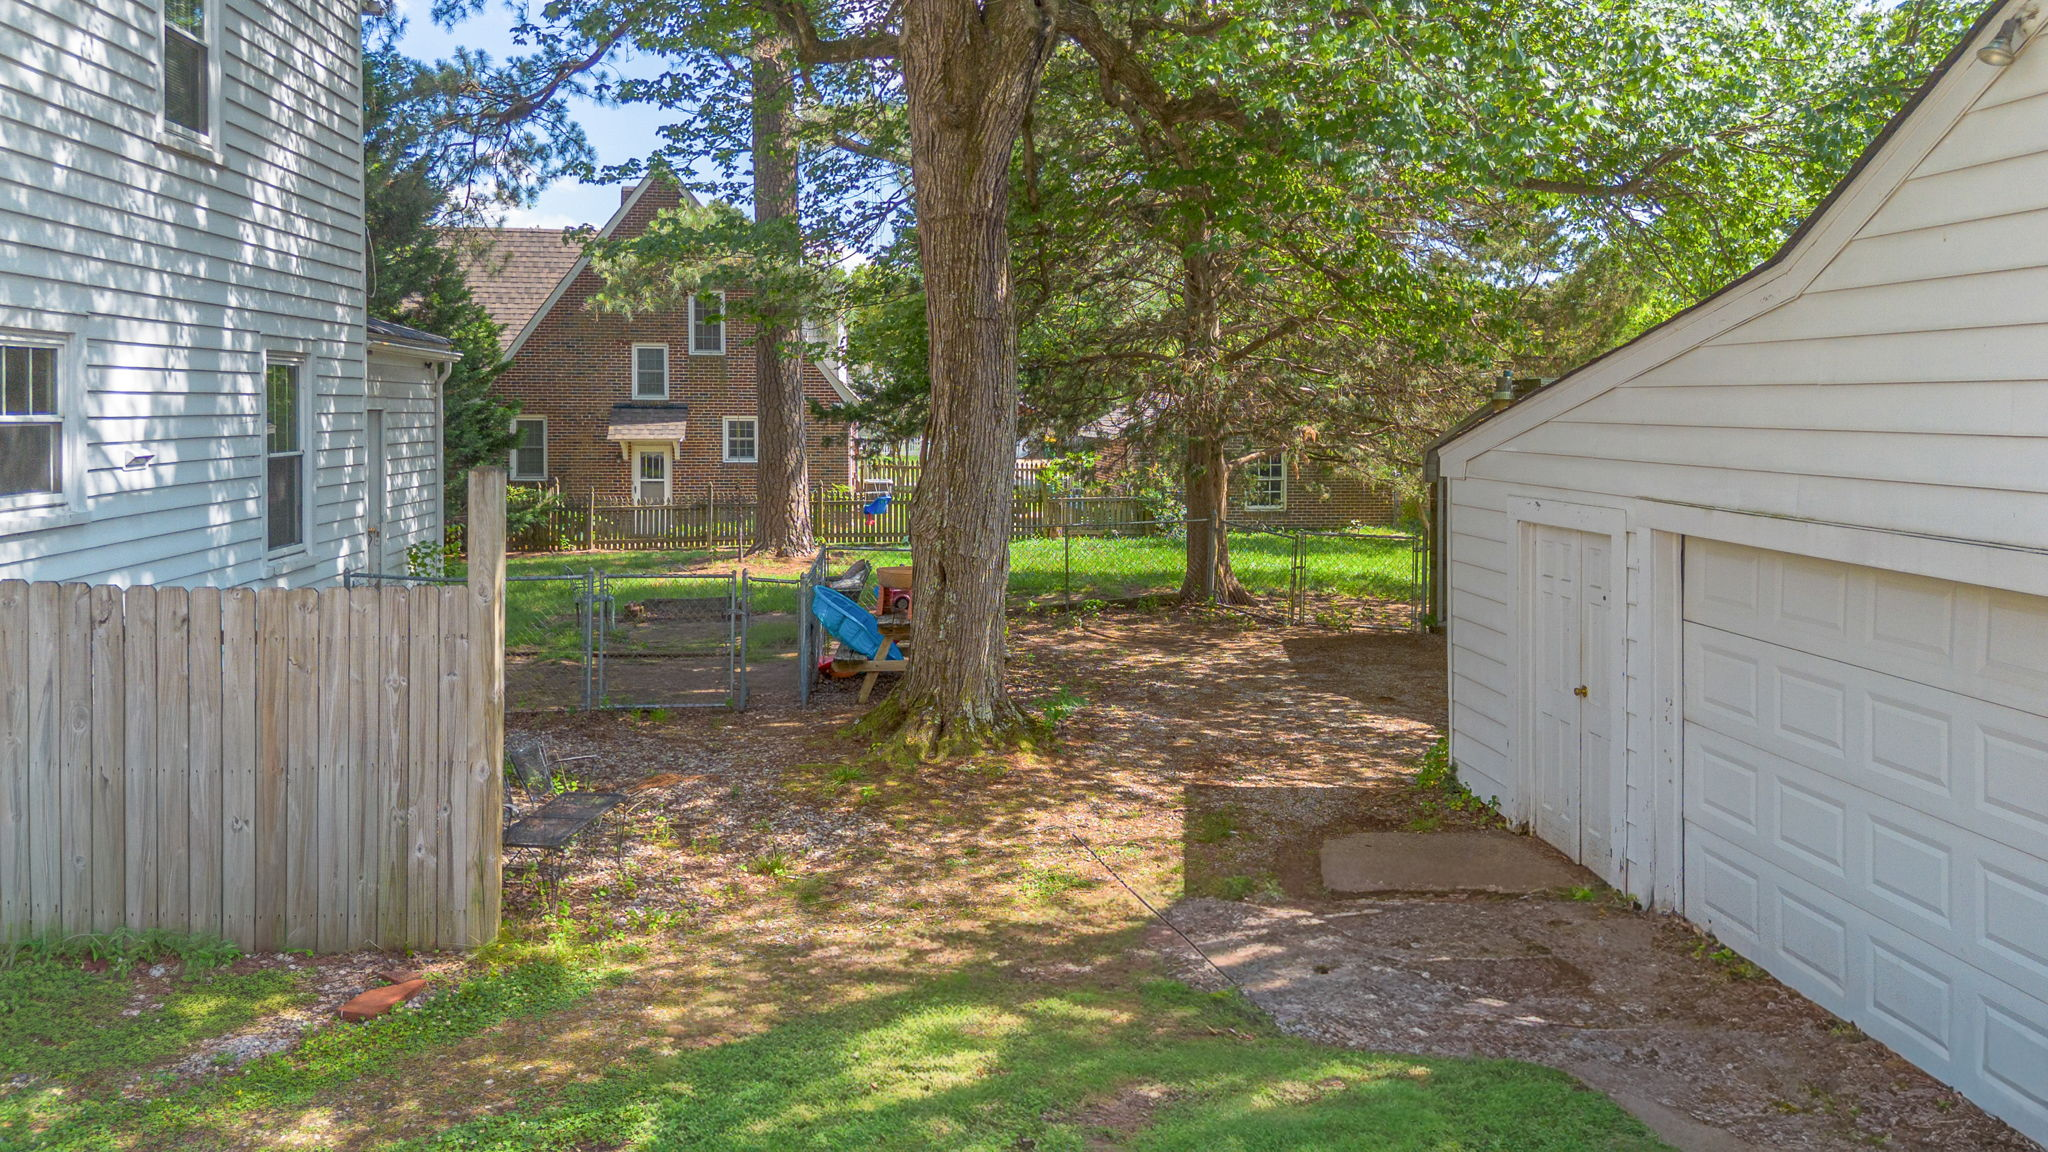
Backyard view showing detached garage and wooden fence
Backyard patio area with brick surface and lawn
Metal carport structure in the backyard

03

Aerial Views

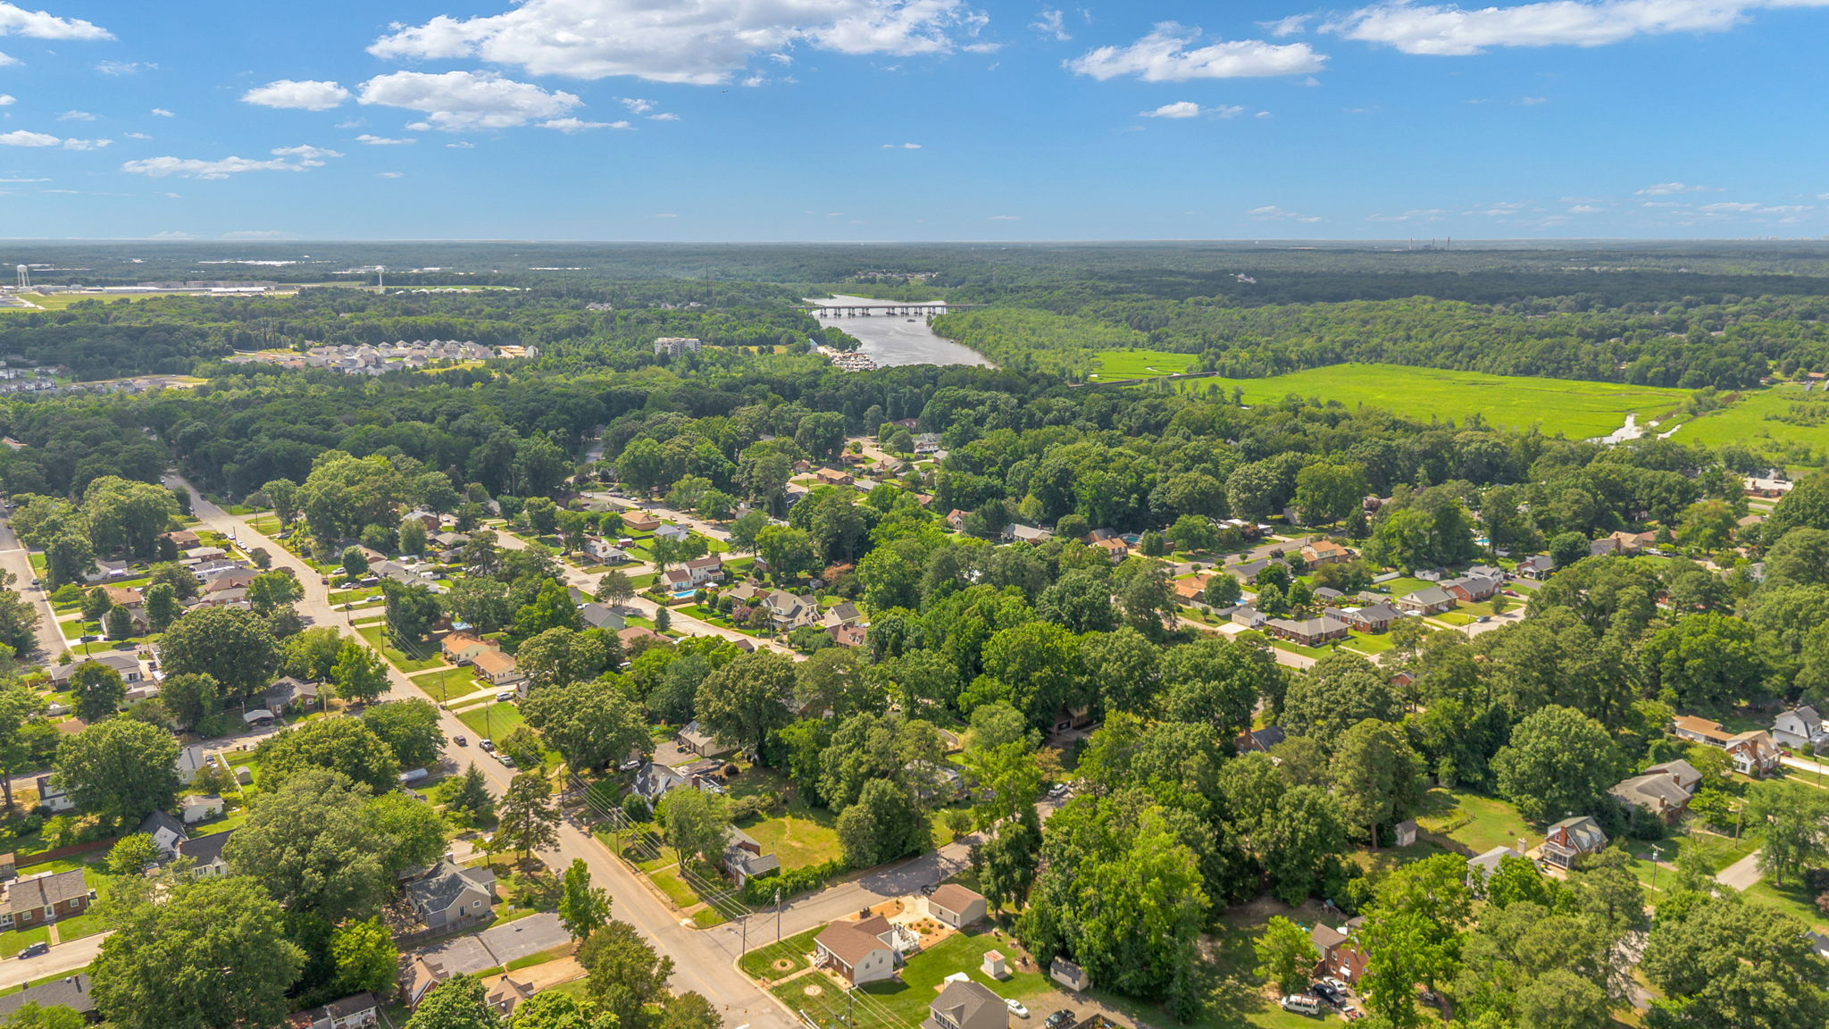
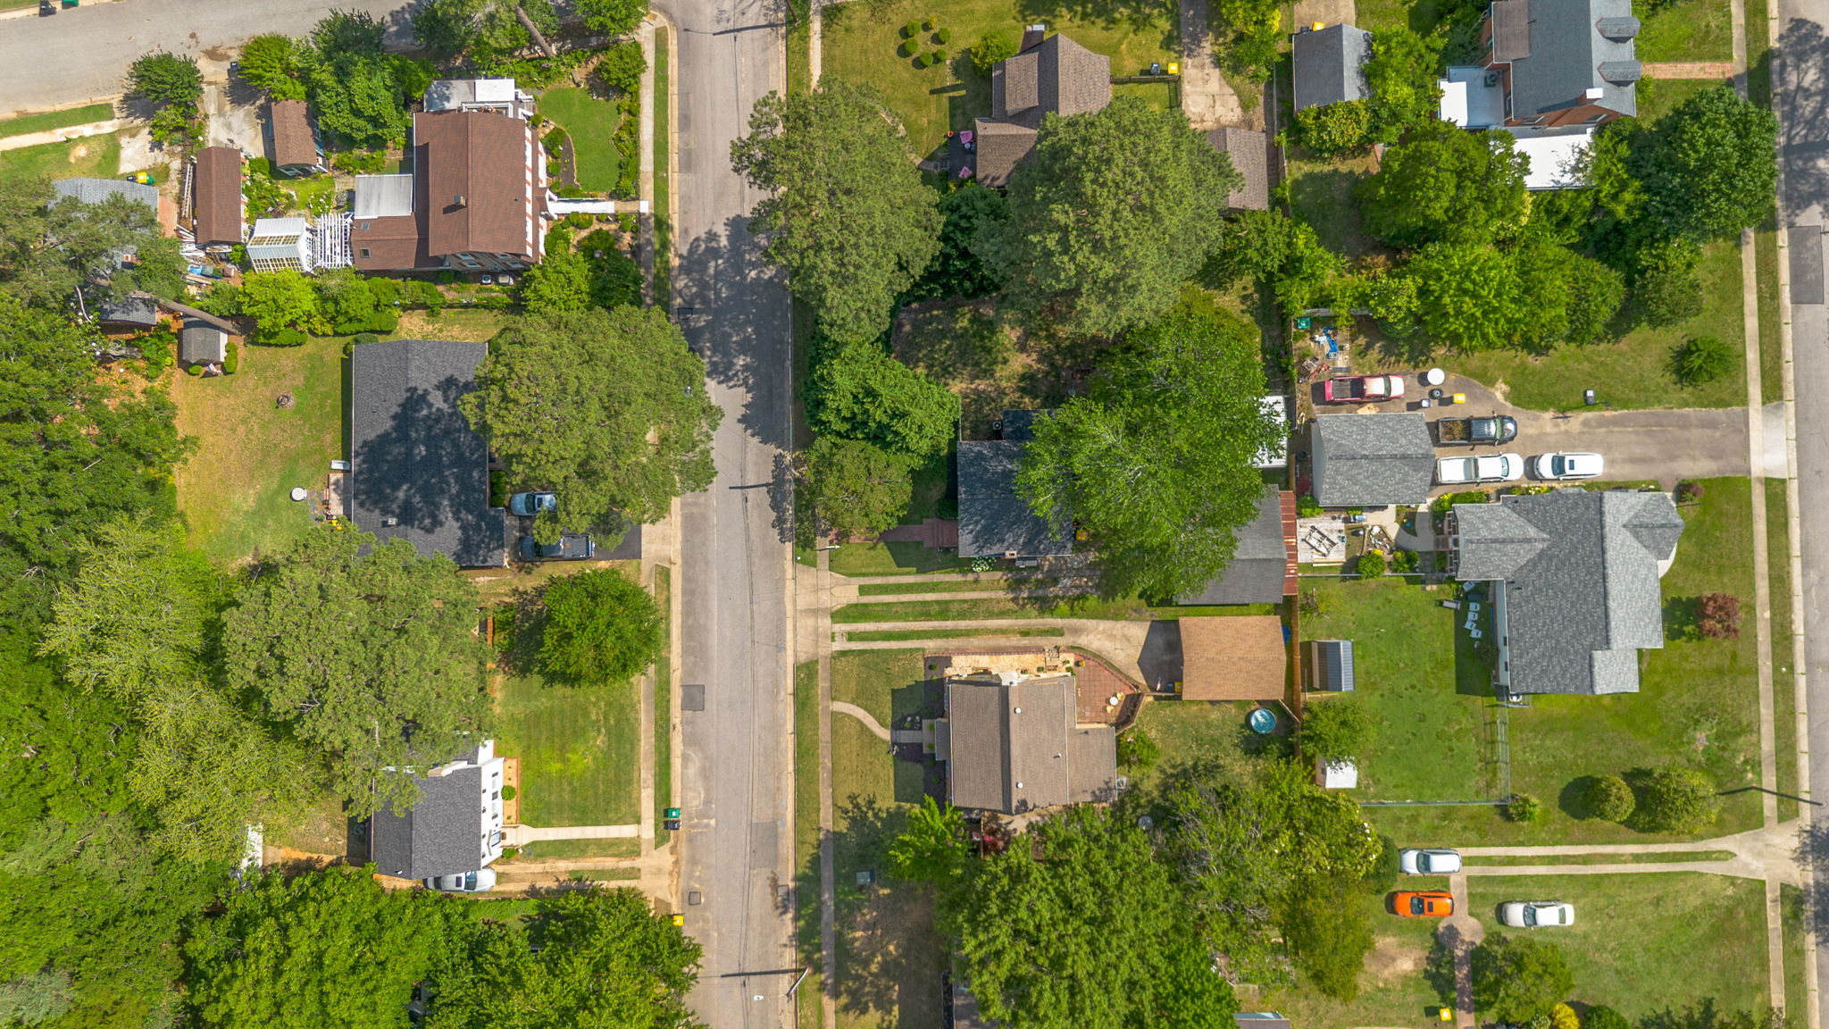
Drone photography showing the property from above, the Crescent Hills Annex neighborhood, and scenic views toward the Appomattox River.
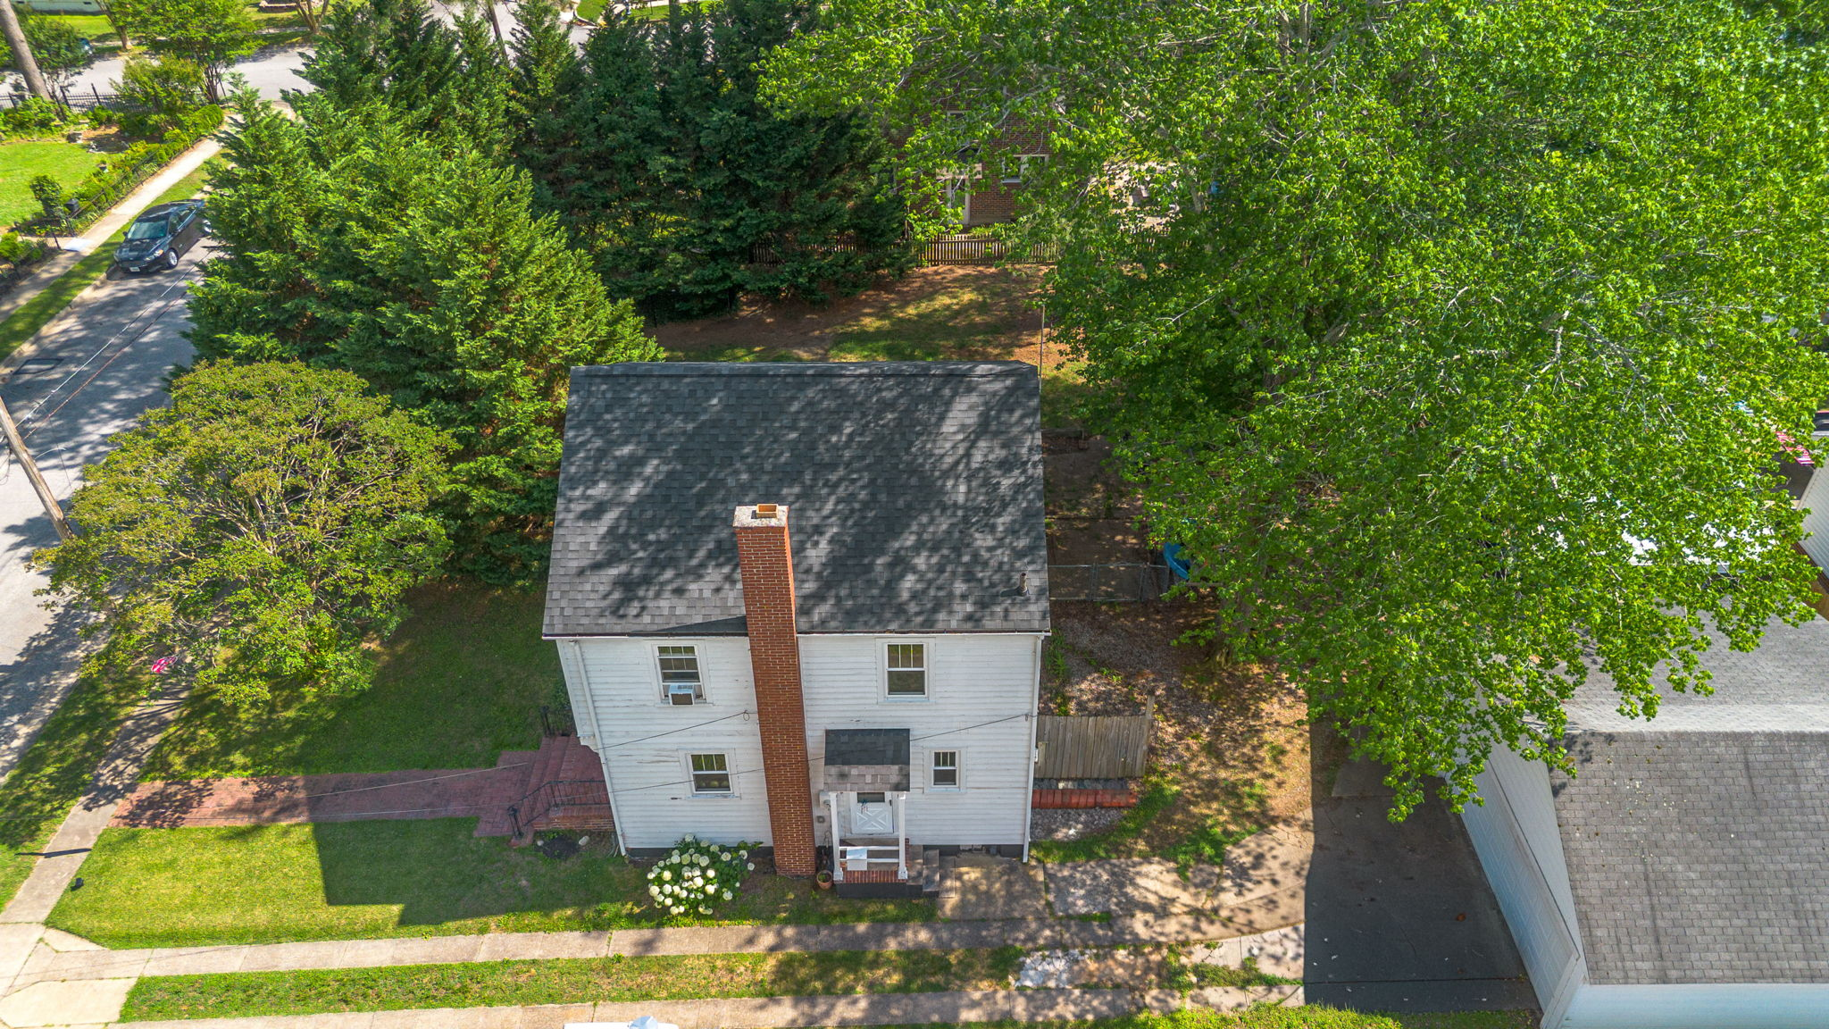
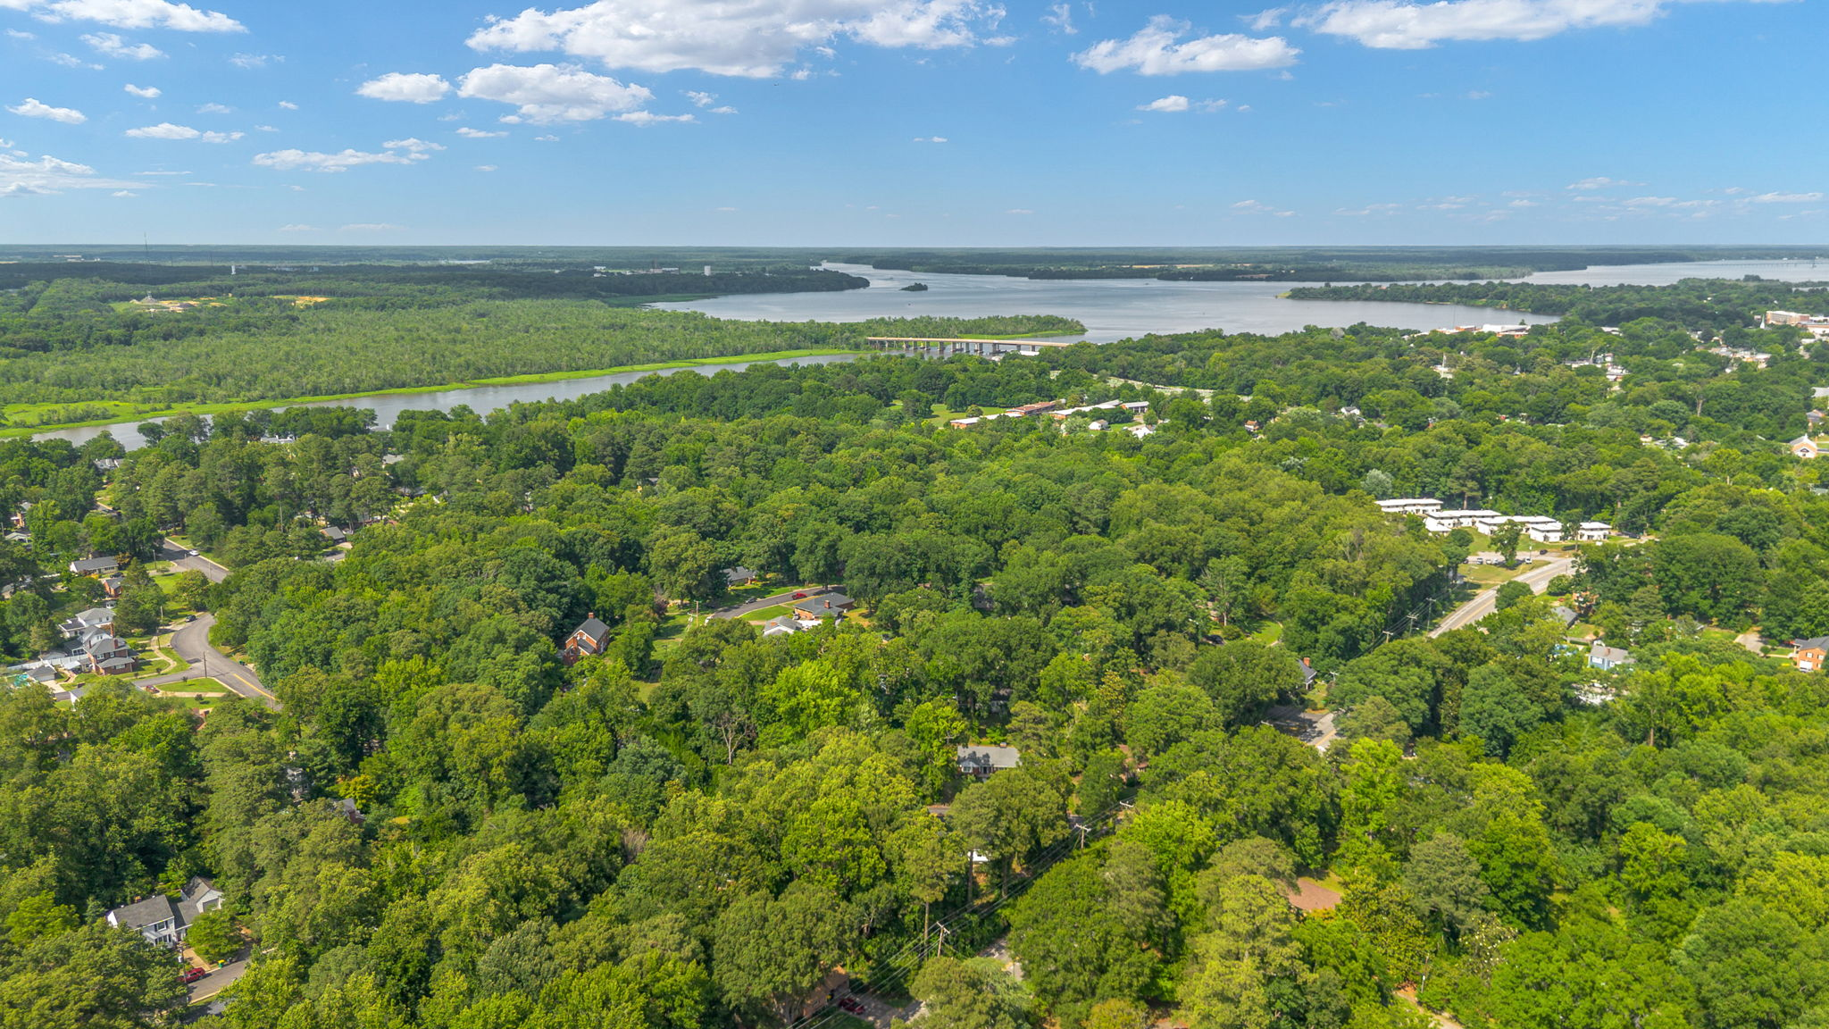
Aerial drone view of the home and surrounding neighborhood
Aerial view of the Appomattox River from above the neighborhood
Drone aerial view of the Crescent Hills Annex neighborhood
High-altitude aerial view of the residential area with tree canopy

04

Foyer & Entry

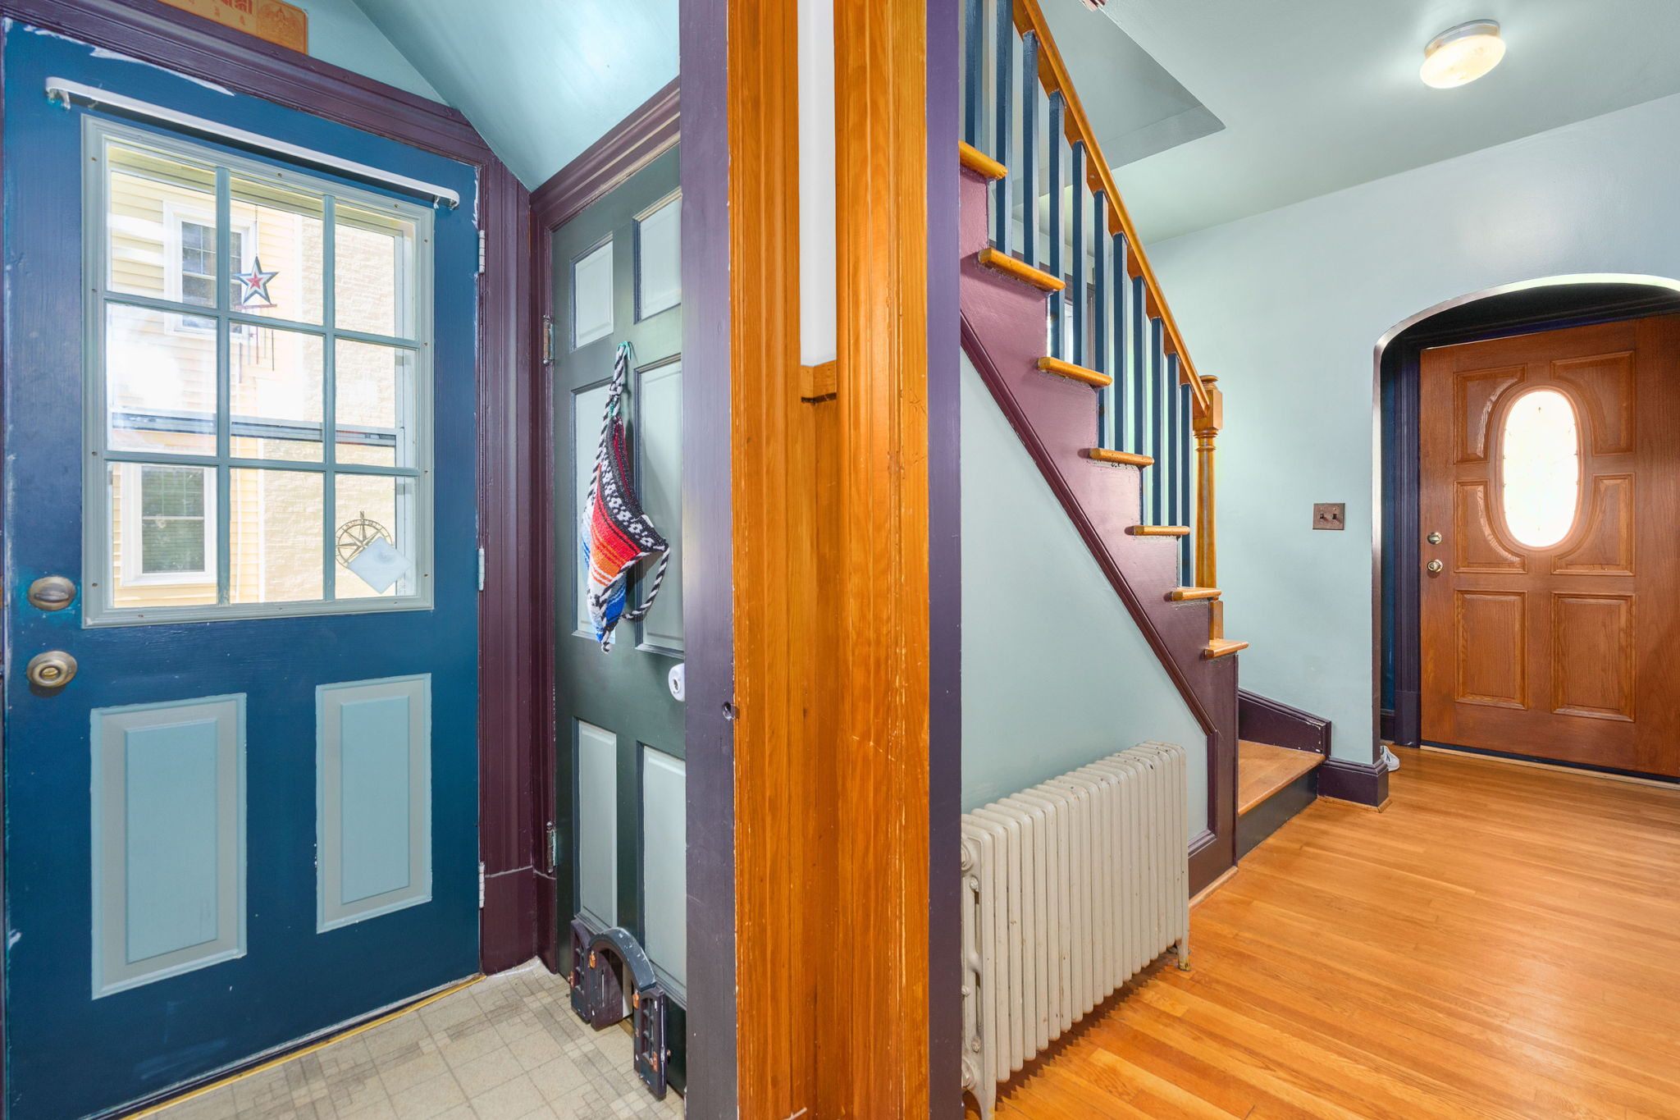
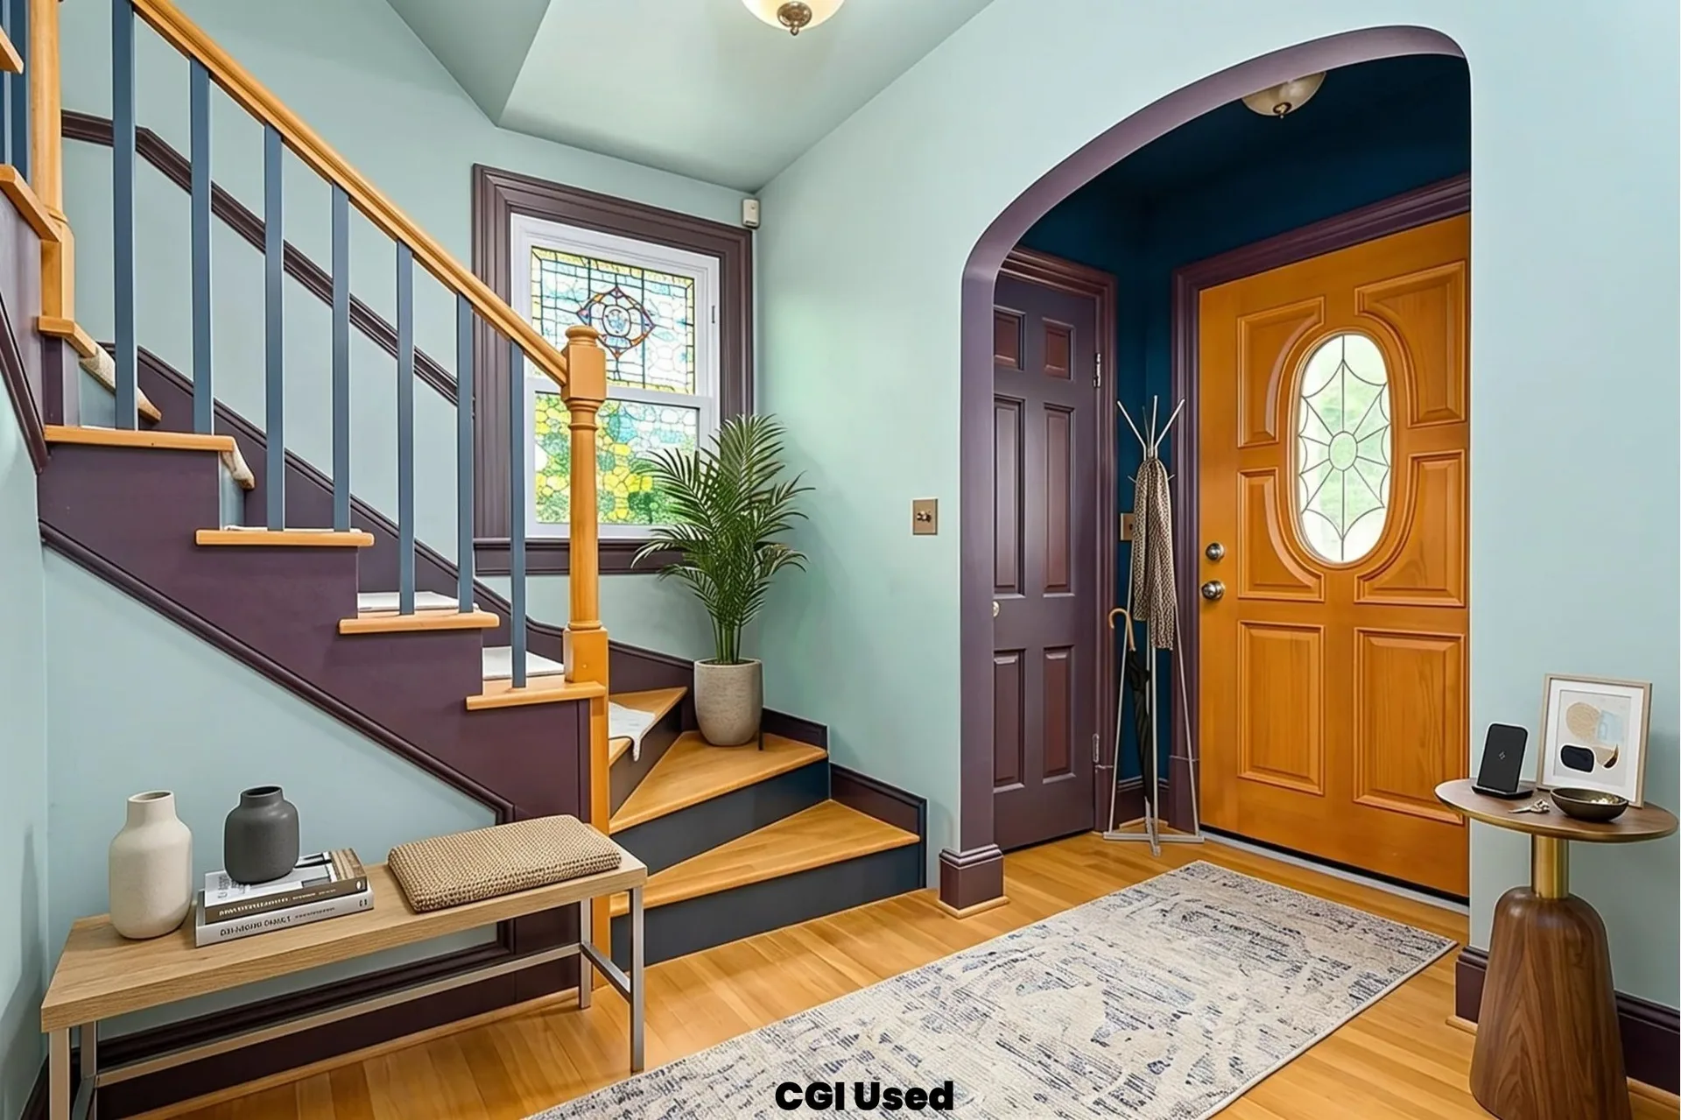
The welcoming entryway featuring original hardwood floors, a classic staircase with painted risers, arched doorways, and stained glass window accents.
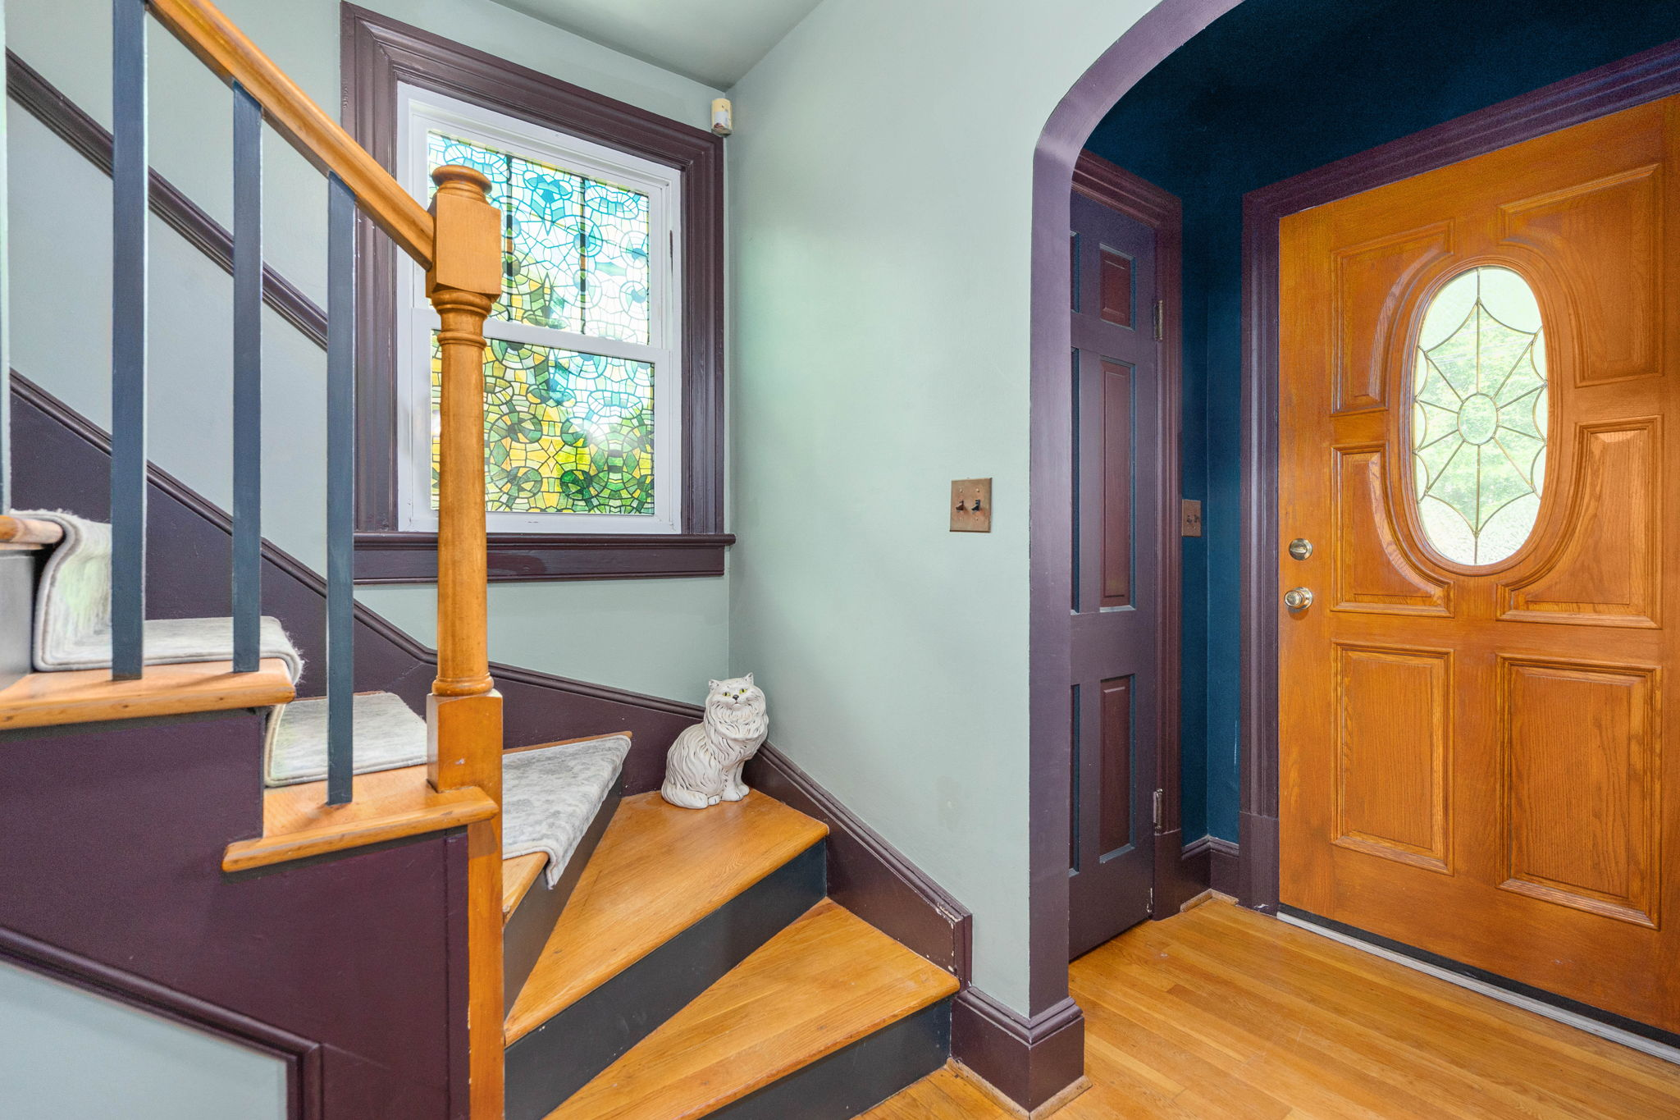
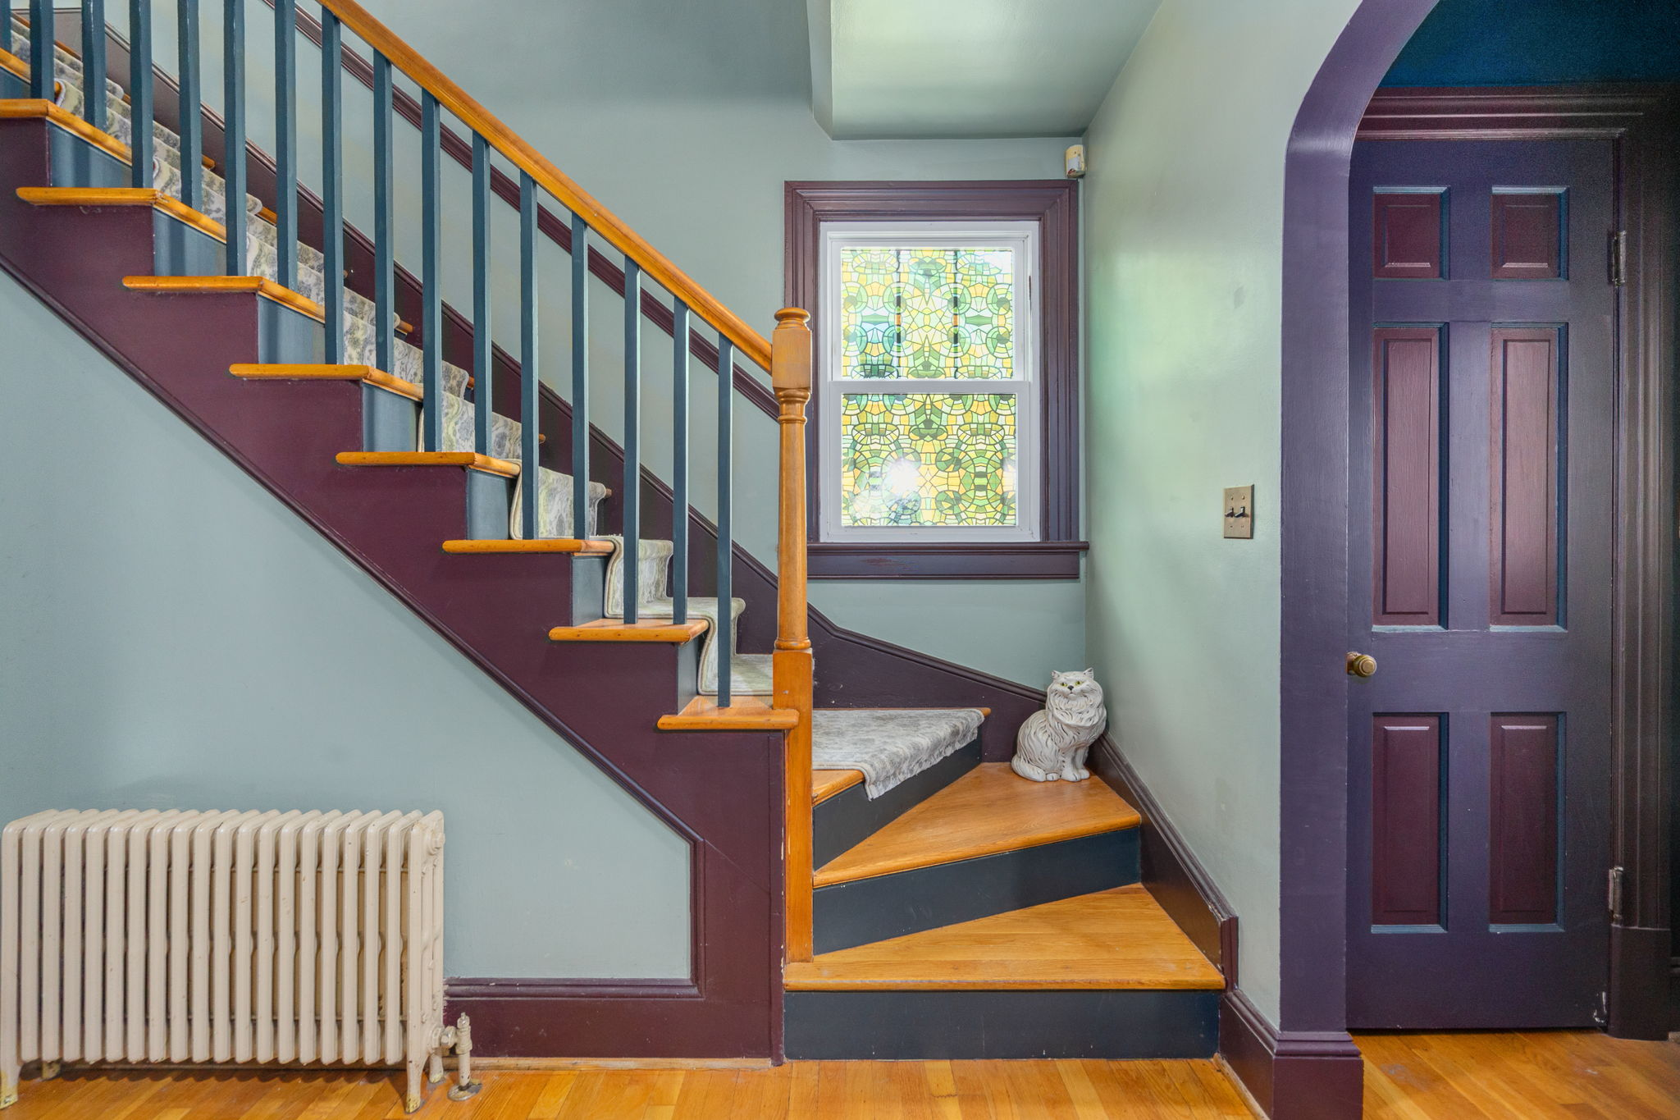
Foyer with staircase and arched doorway
Home foyer with hardwood staircase and stained glass window
Foyer and front entry with original hardwood floors
Entryway and staircase with color-blocked walls

05

Living Room

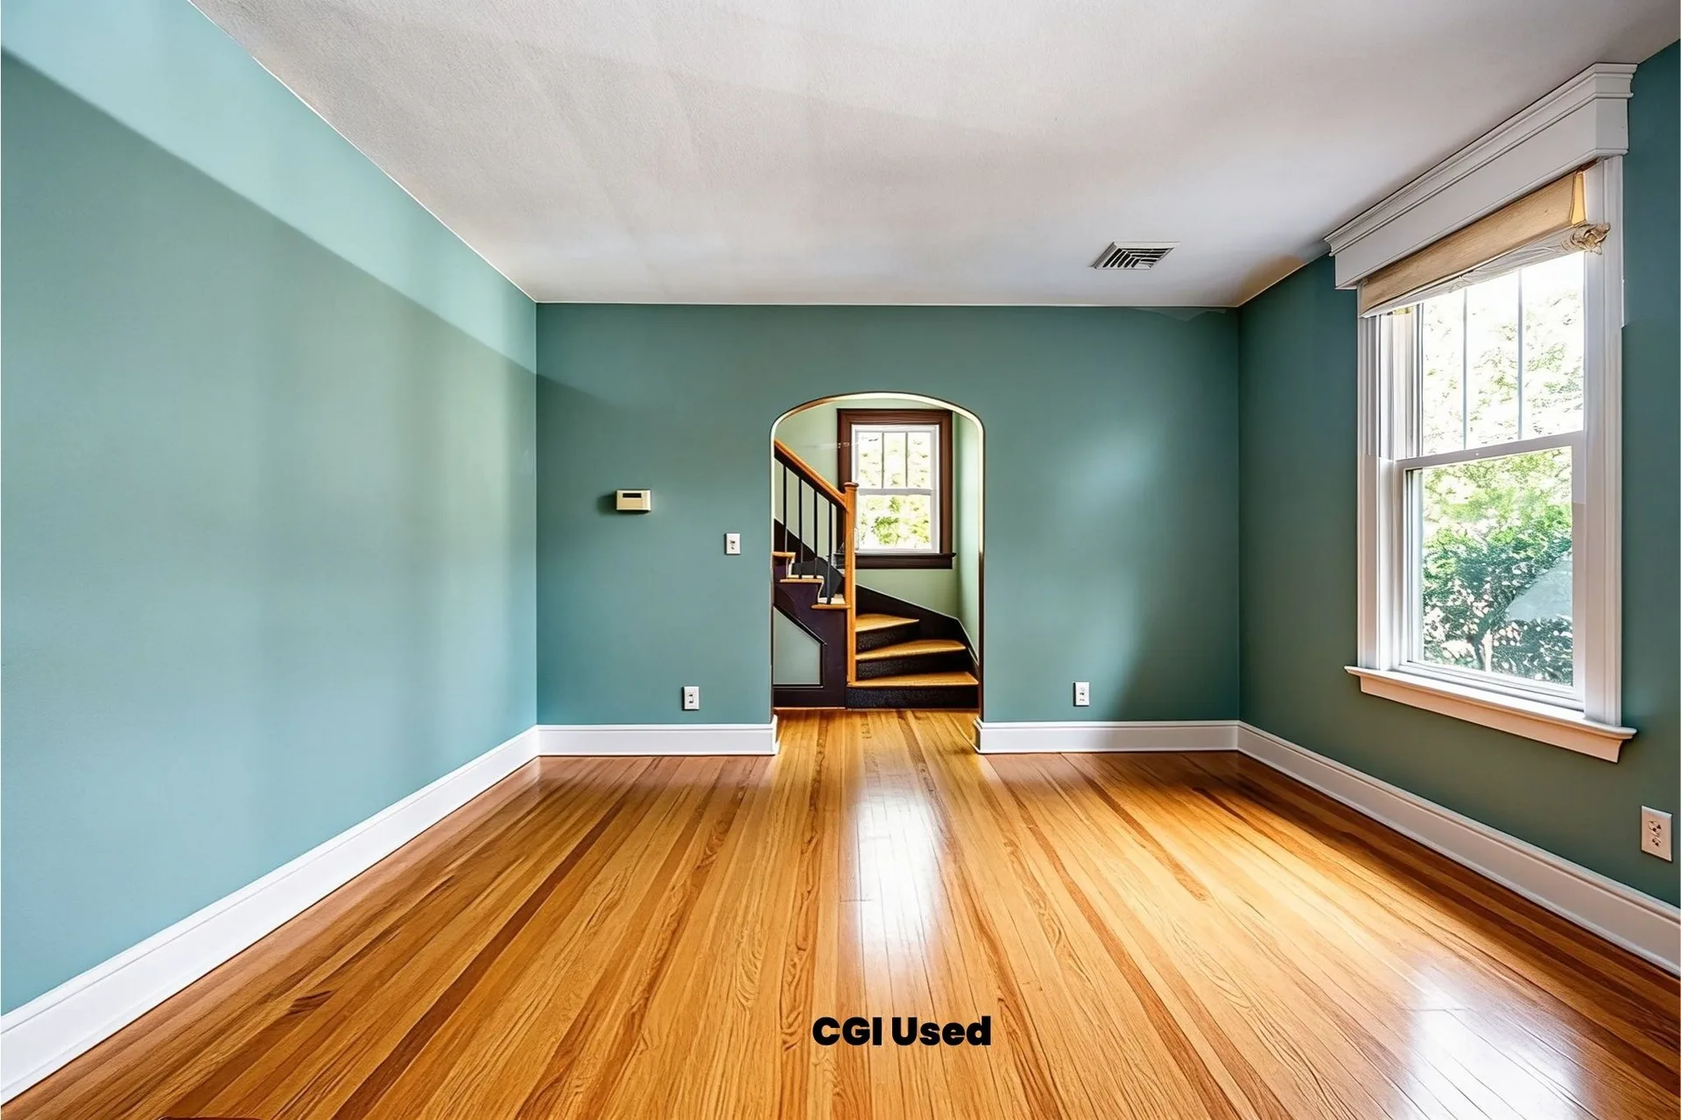
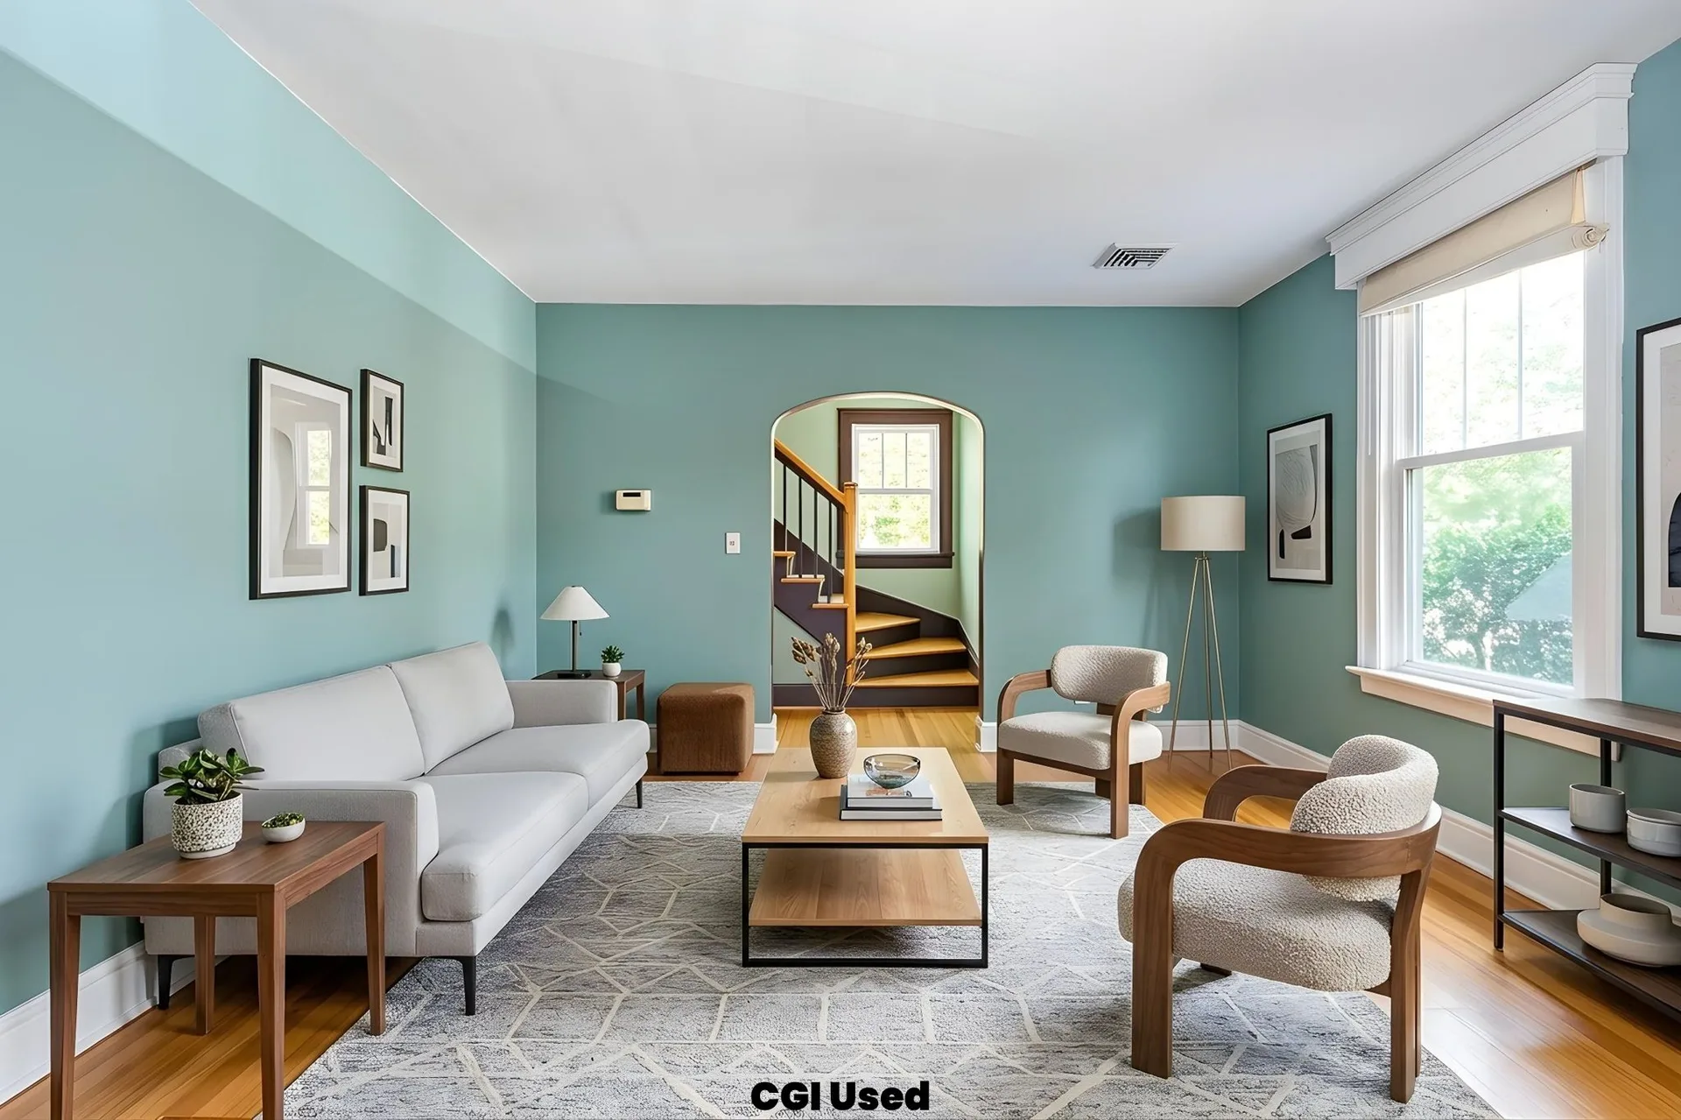
The heart of the home with refinished hardwood floors, arched architectural details, and versatile layout options.
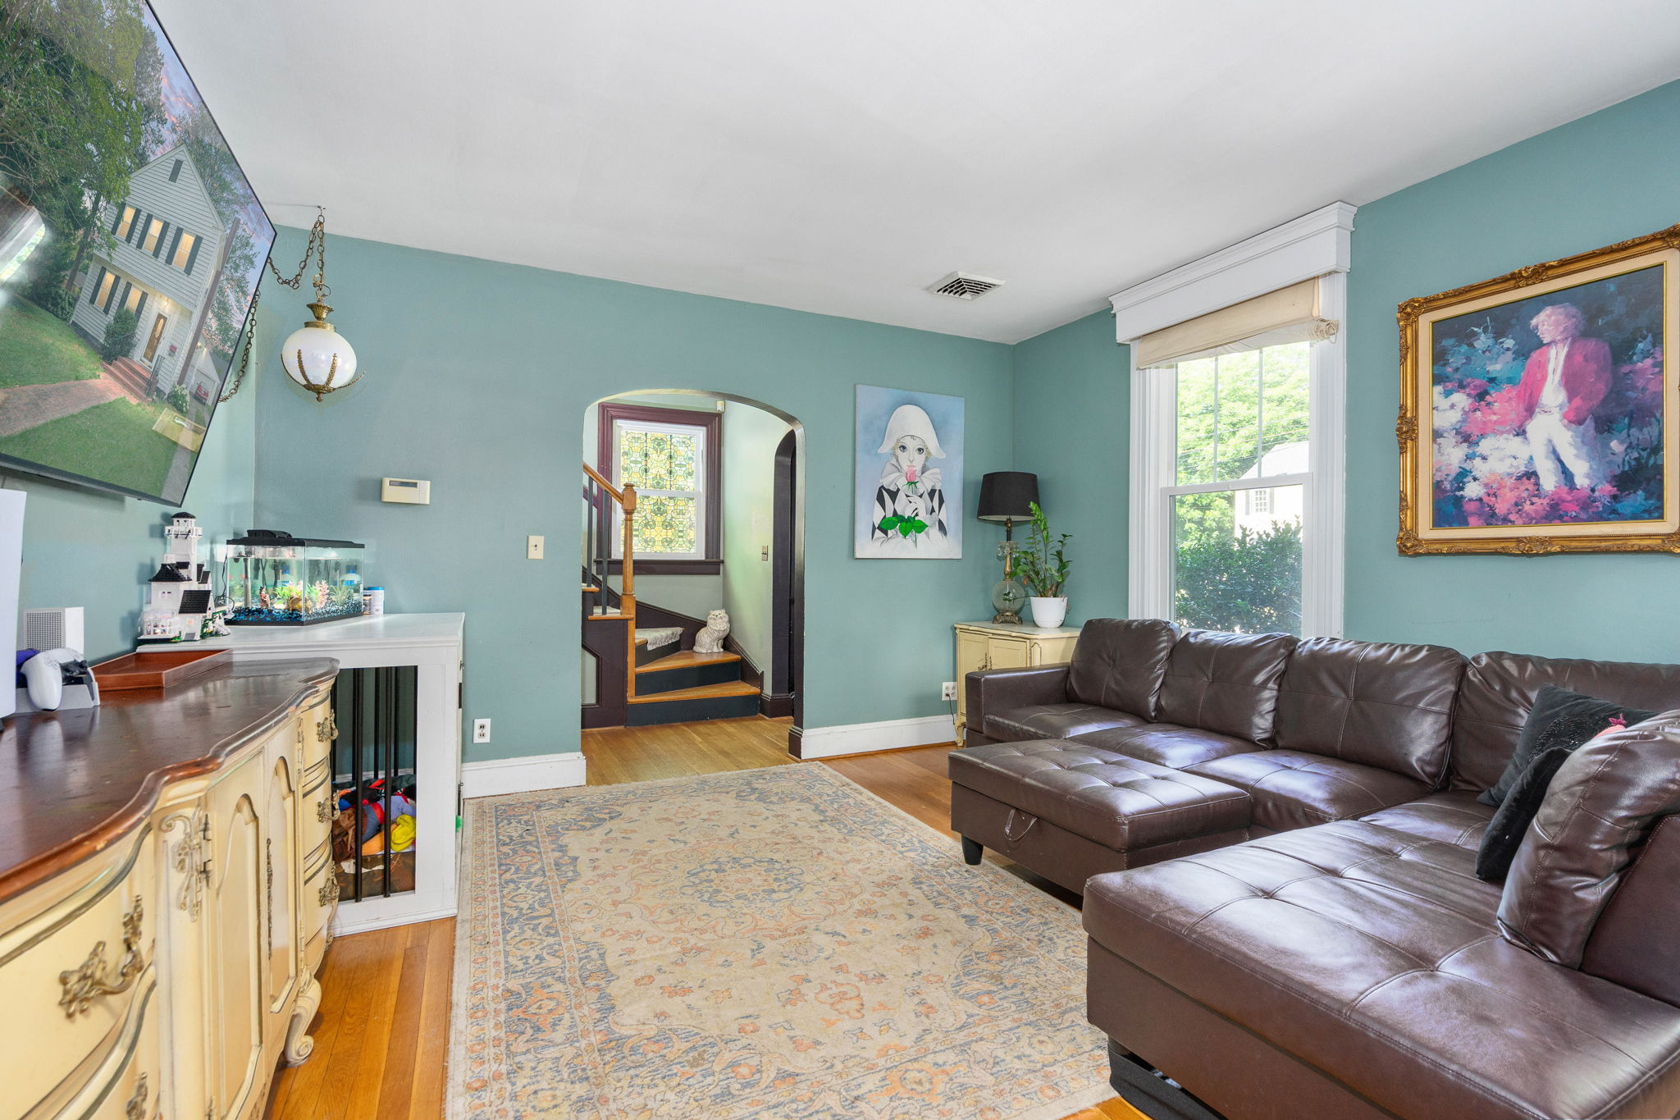
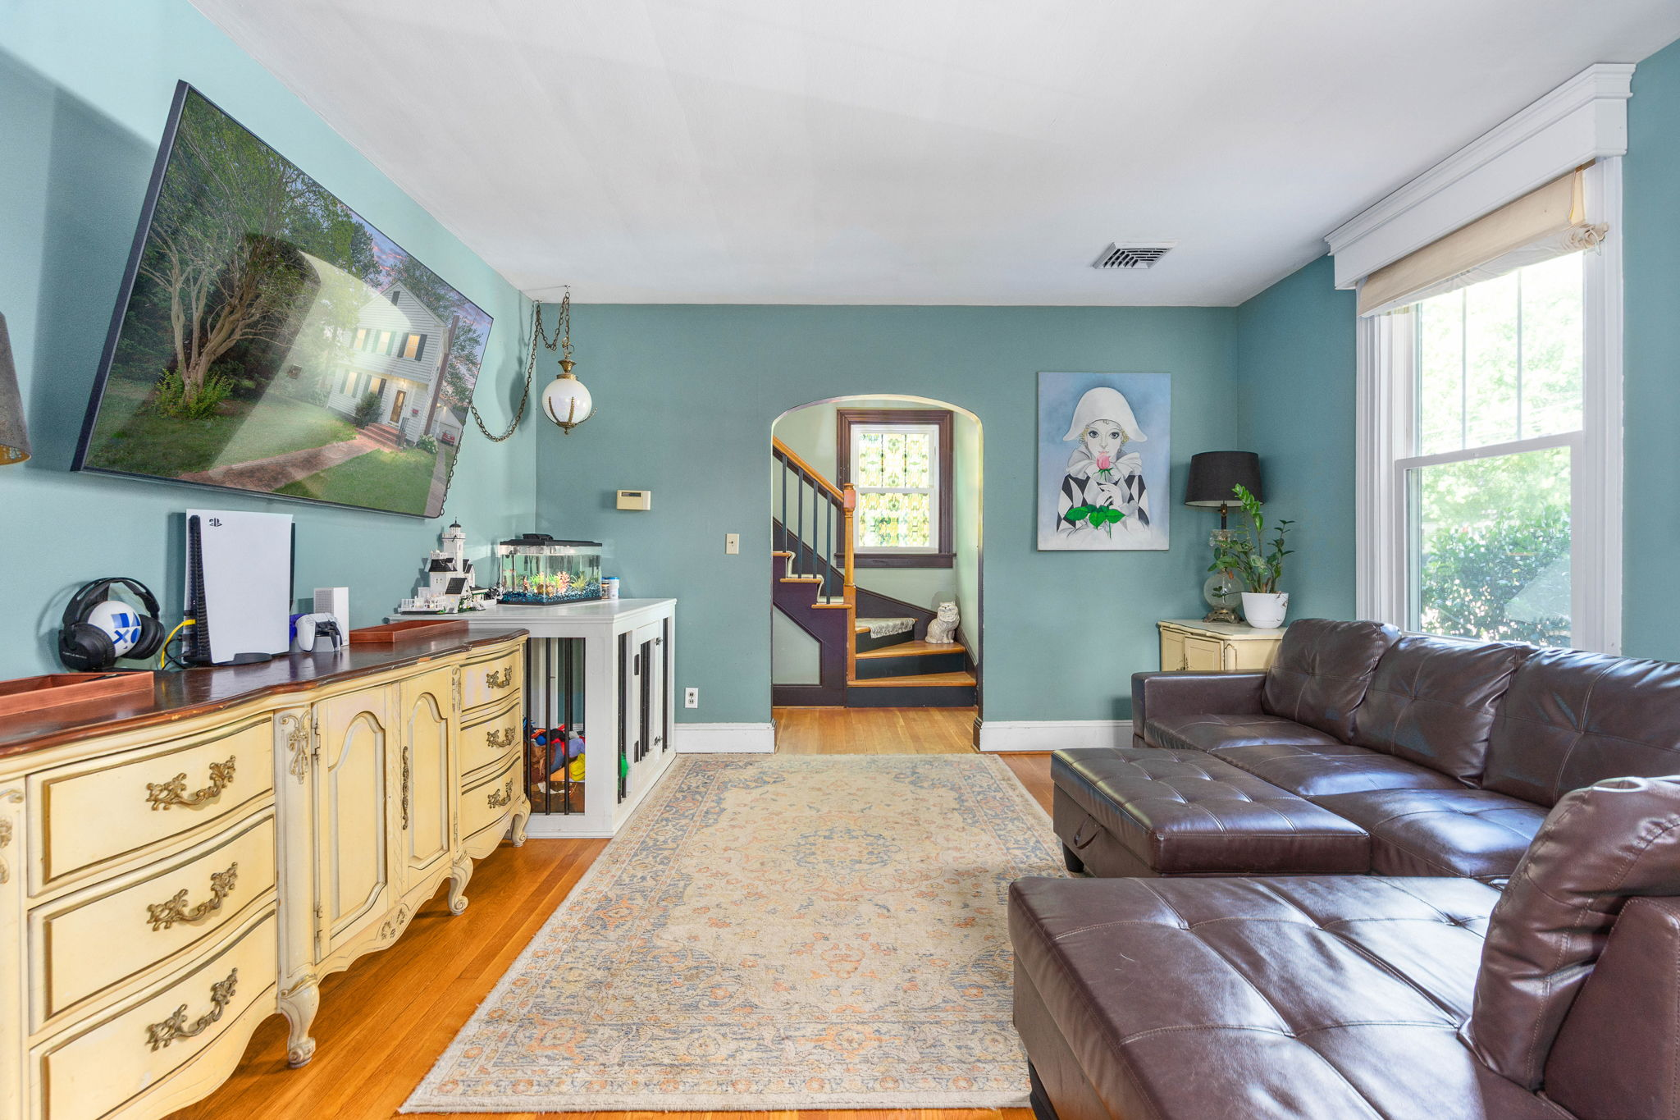
Living room with refinished hardwood floors and arched entryway
Living room with arched entry leading to stairwell
Living room view through arched opening to staircase
Staged living room with sofa, accent chairs, and archway detail

06

Dining Room

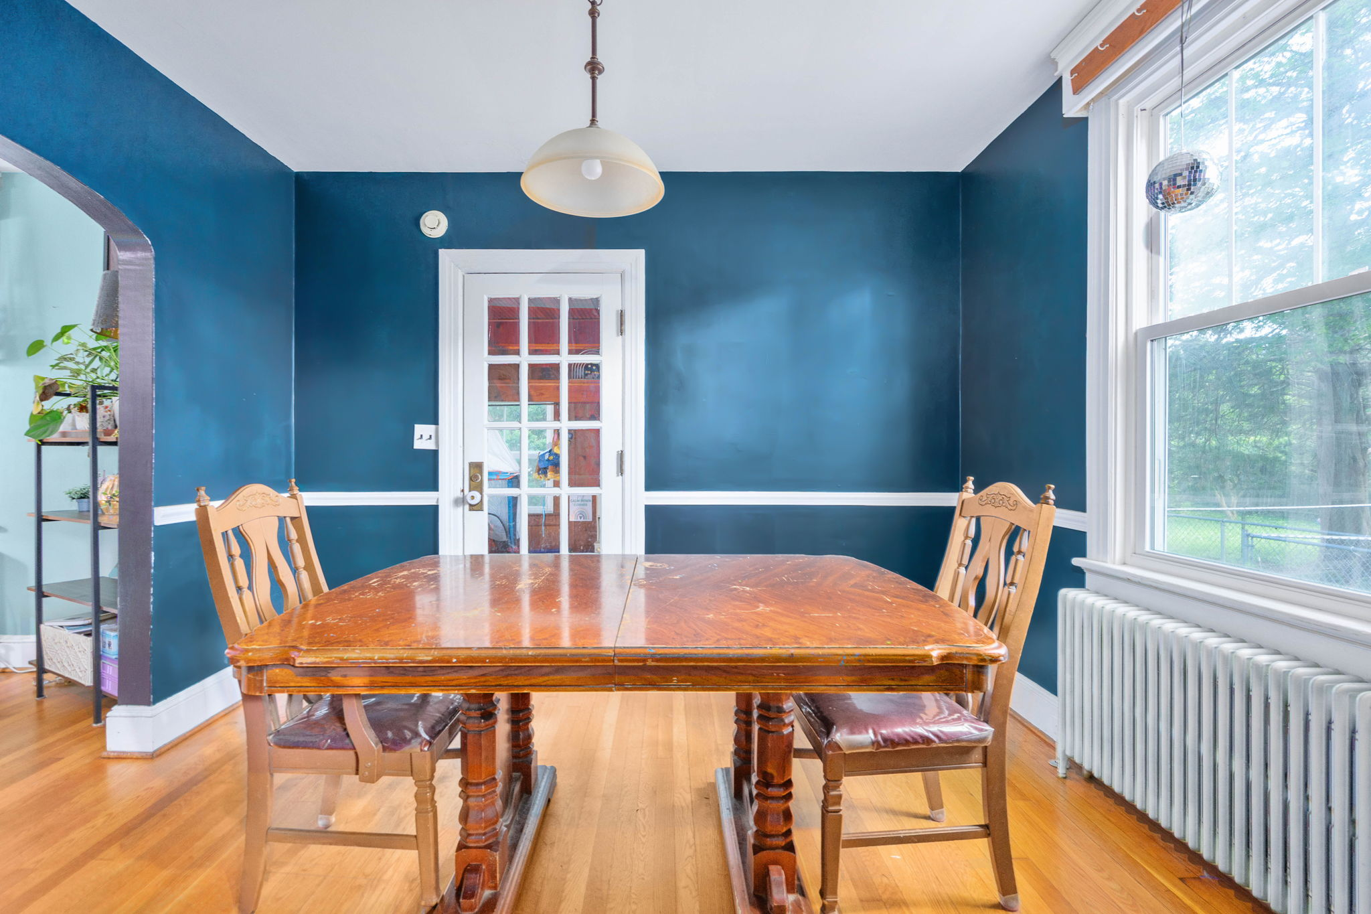
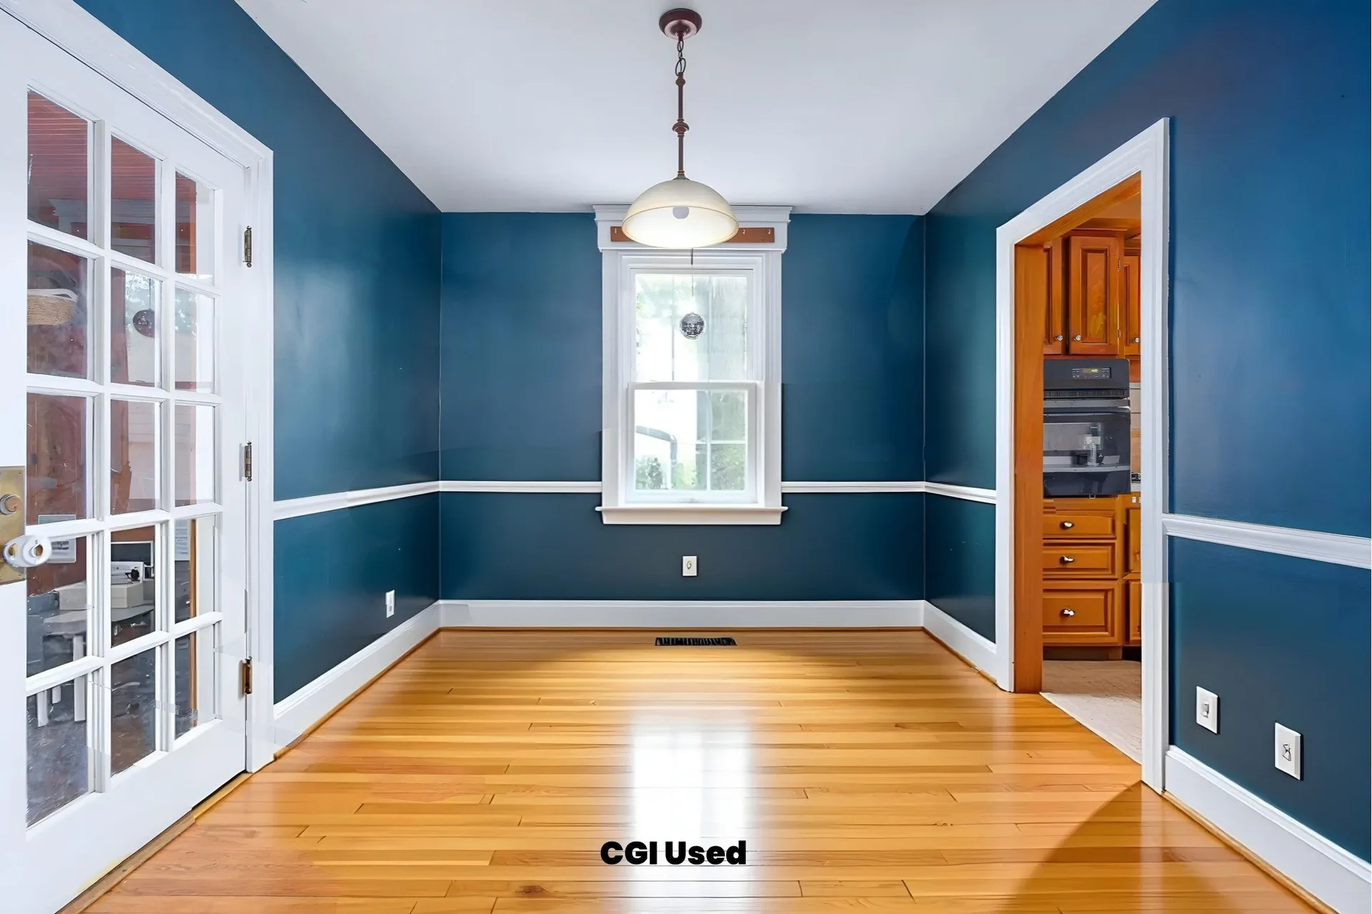
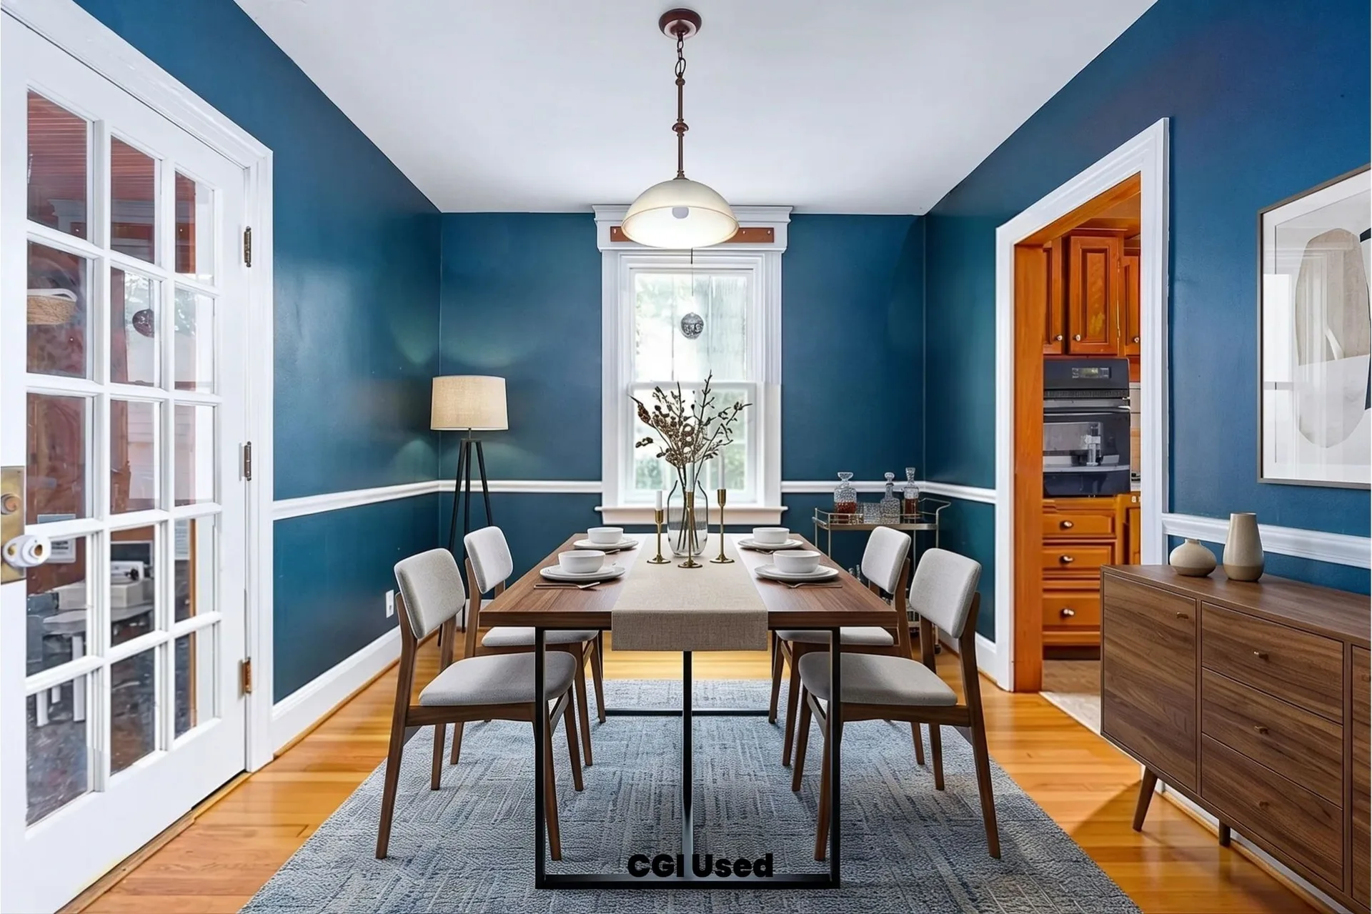
Elegant dining space with deep blue accent walls, crisp white wainscoting, refinished hardwood floors, and abundant natural light.
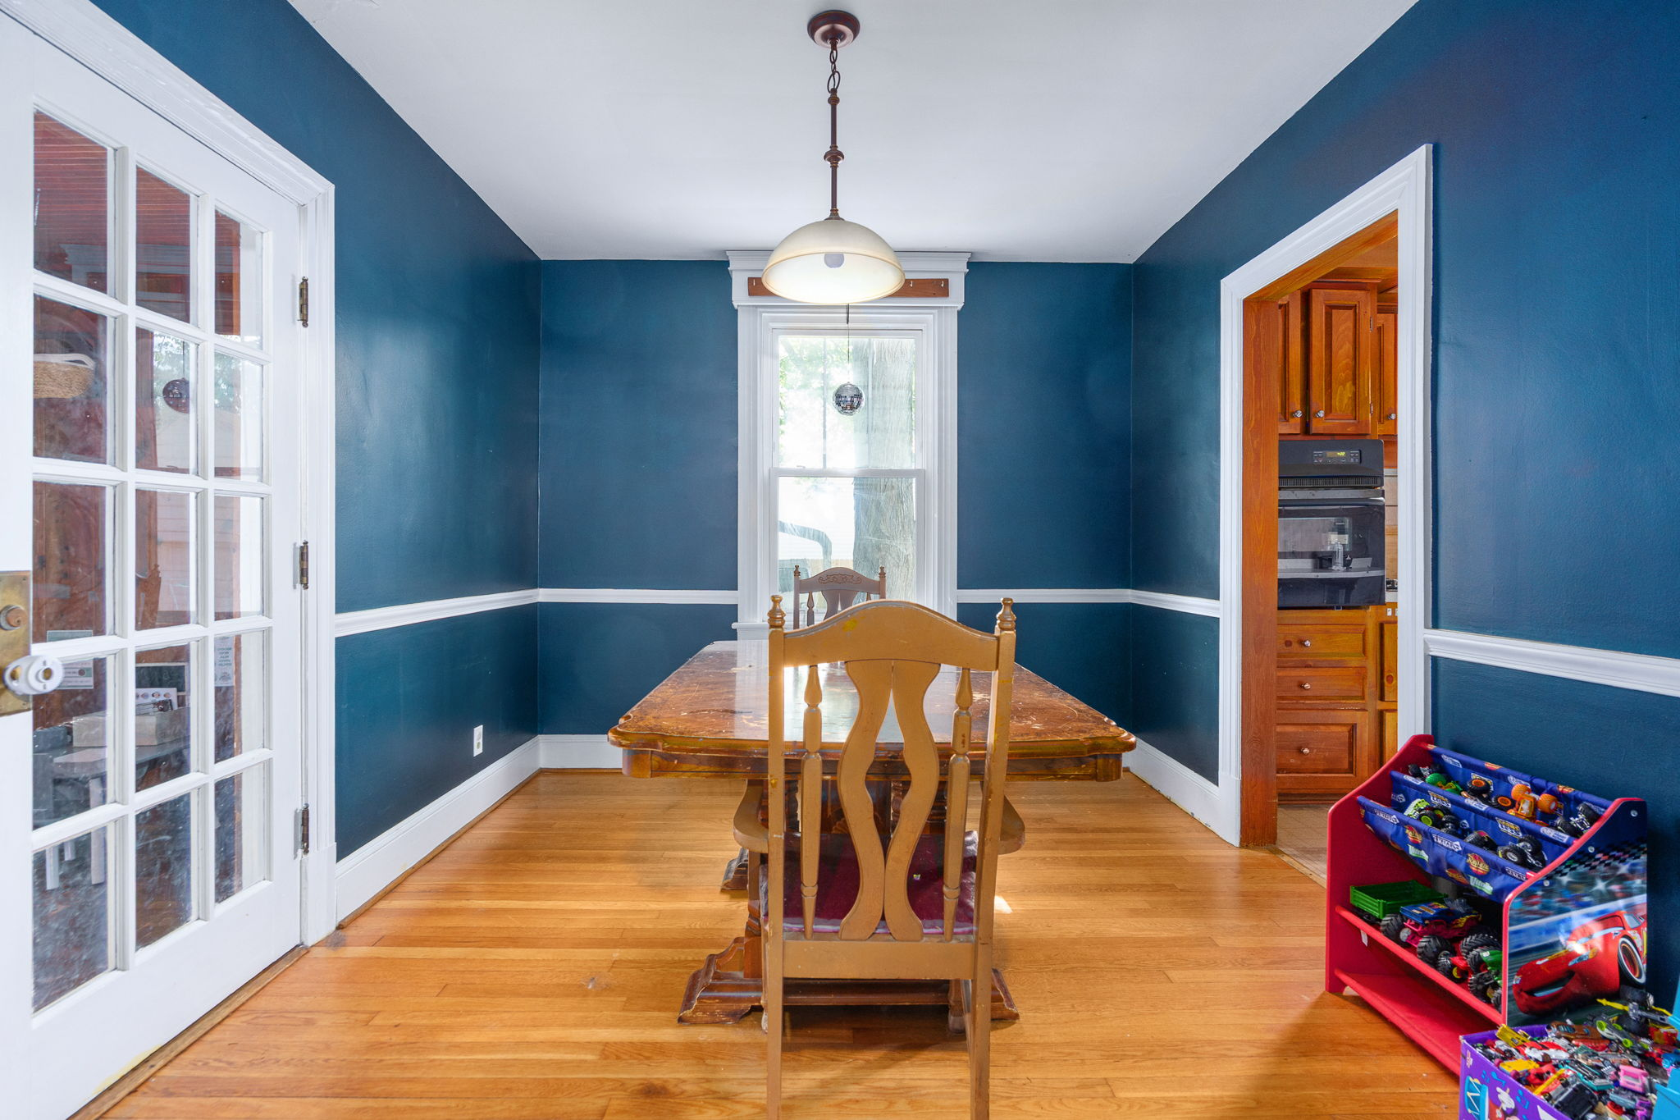
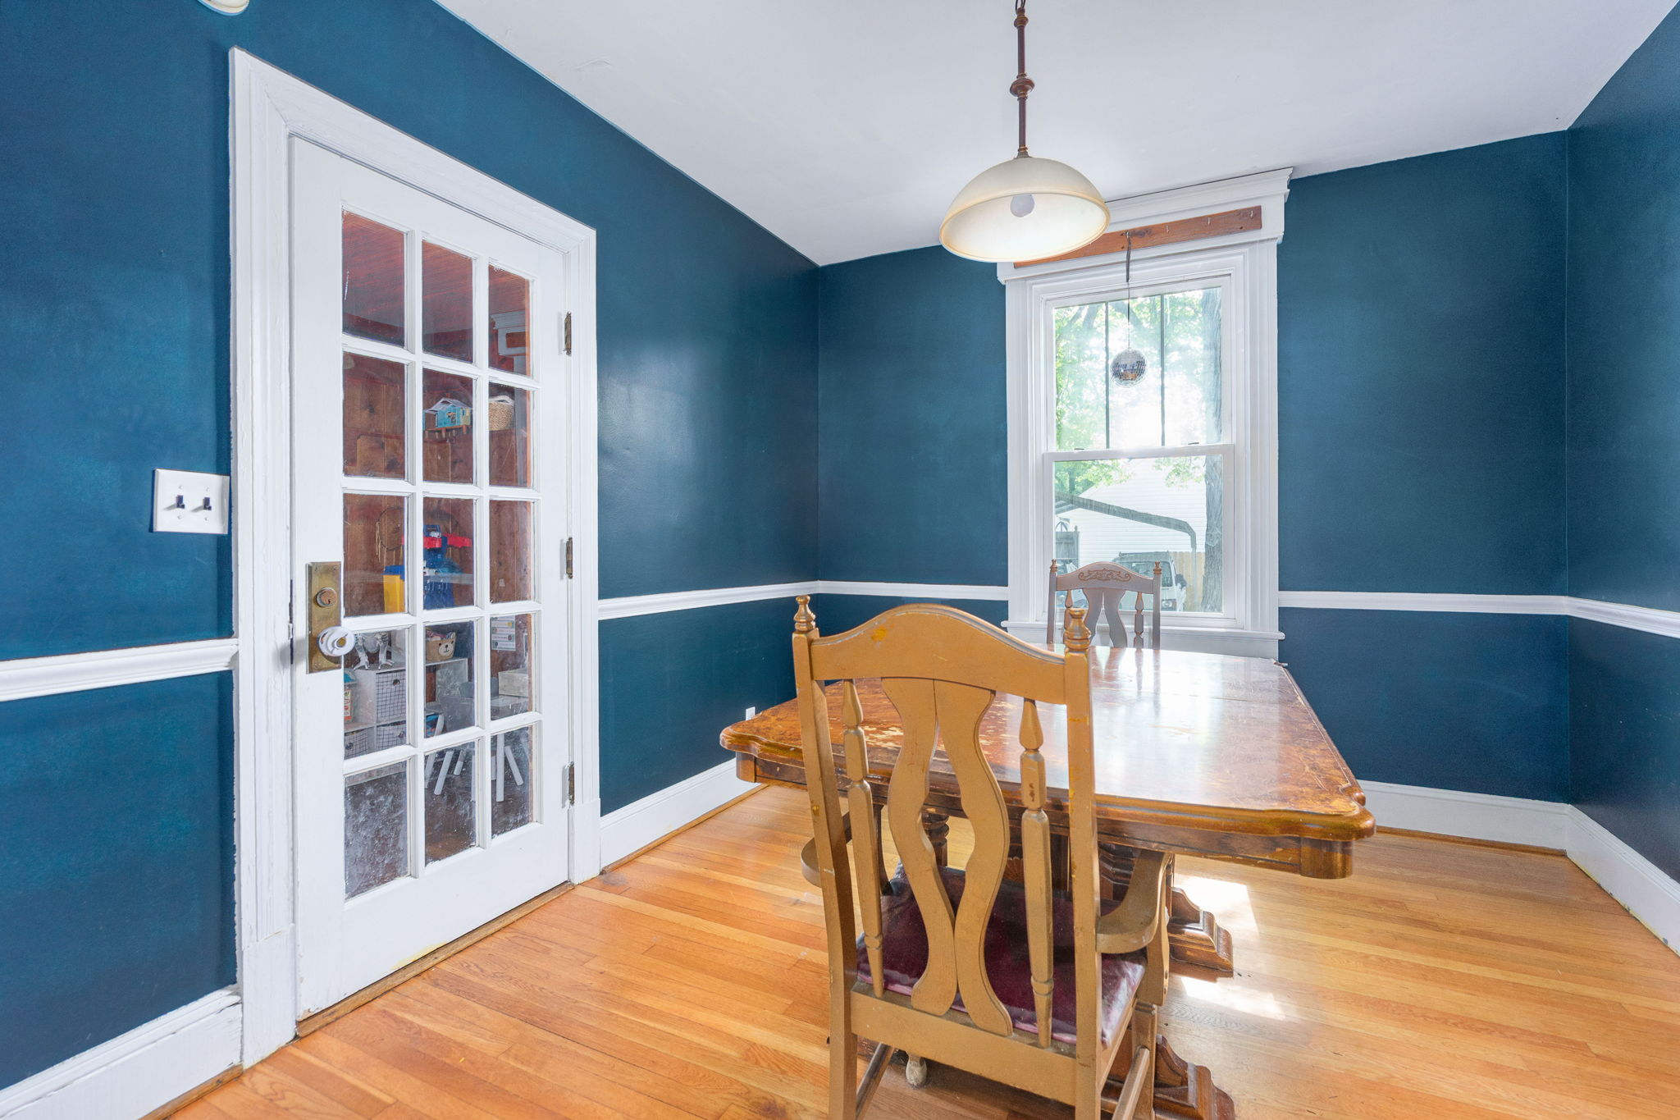
Dining room with deep blue walls and white wainscoting
Dining room with blue walls, white wainscoting and pendant light
Dining room with blue accent walls and hardwood floors
Dining room with refinished hardwood floors and wainscoting
Dining room showing hardwood floors, blue walls and white trim

07

Kitchen

Charming kitchen with custom honey-toned wood cabinetry, tile backsplash, gas cooking, breakfast bar, and built-in storage.
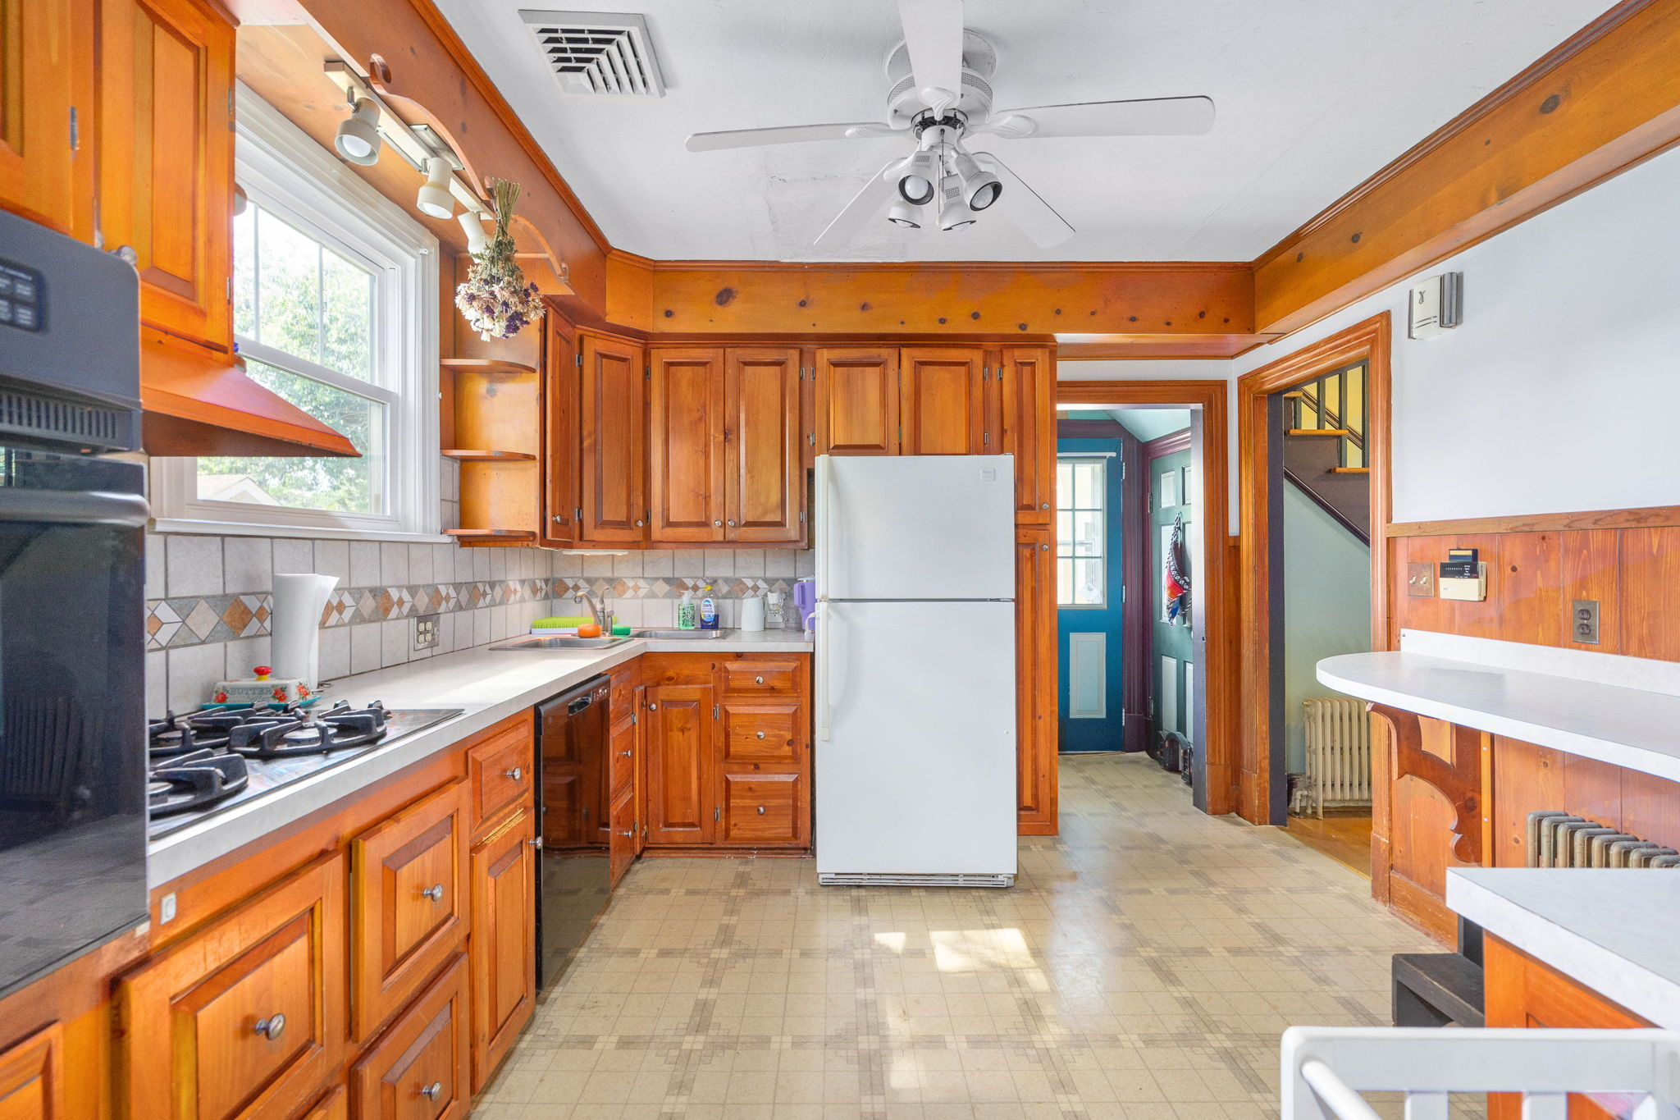
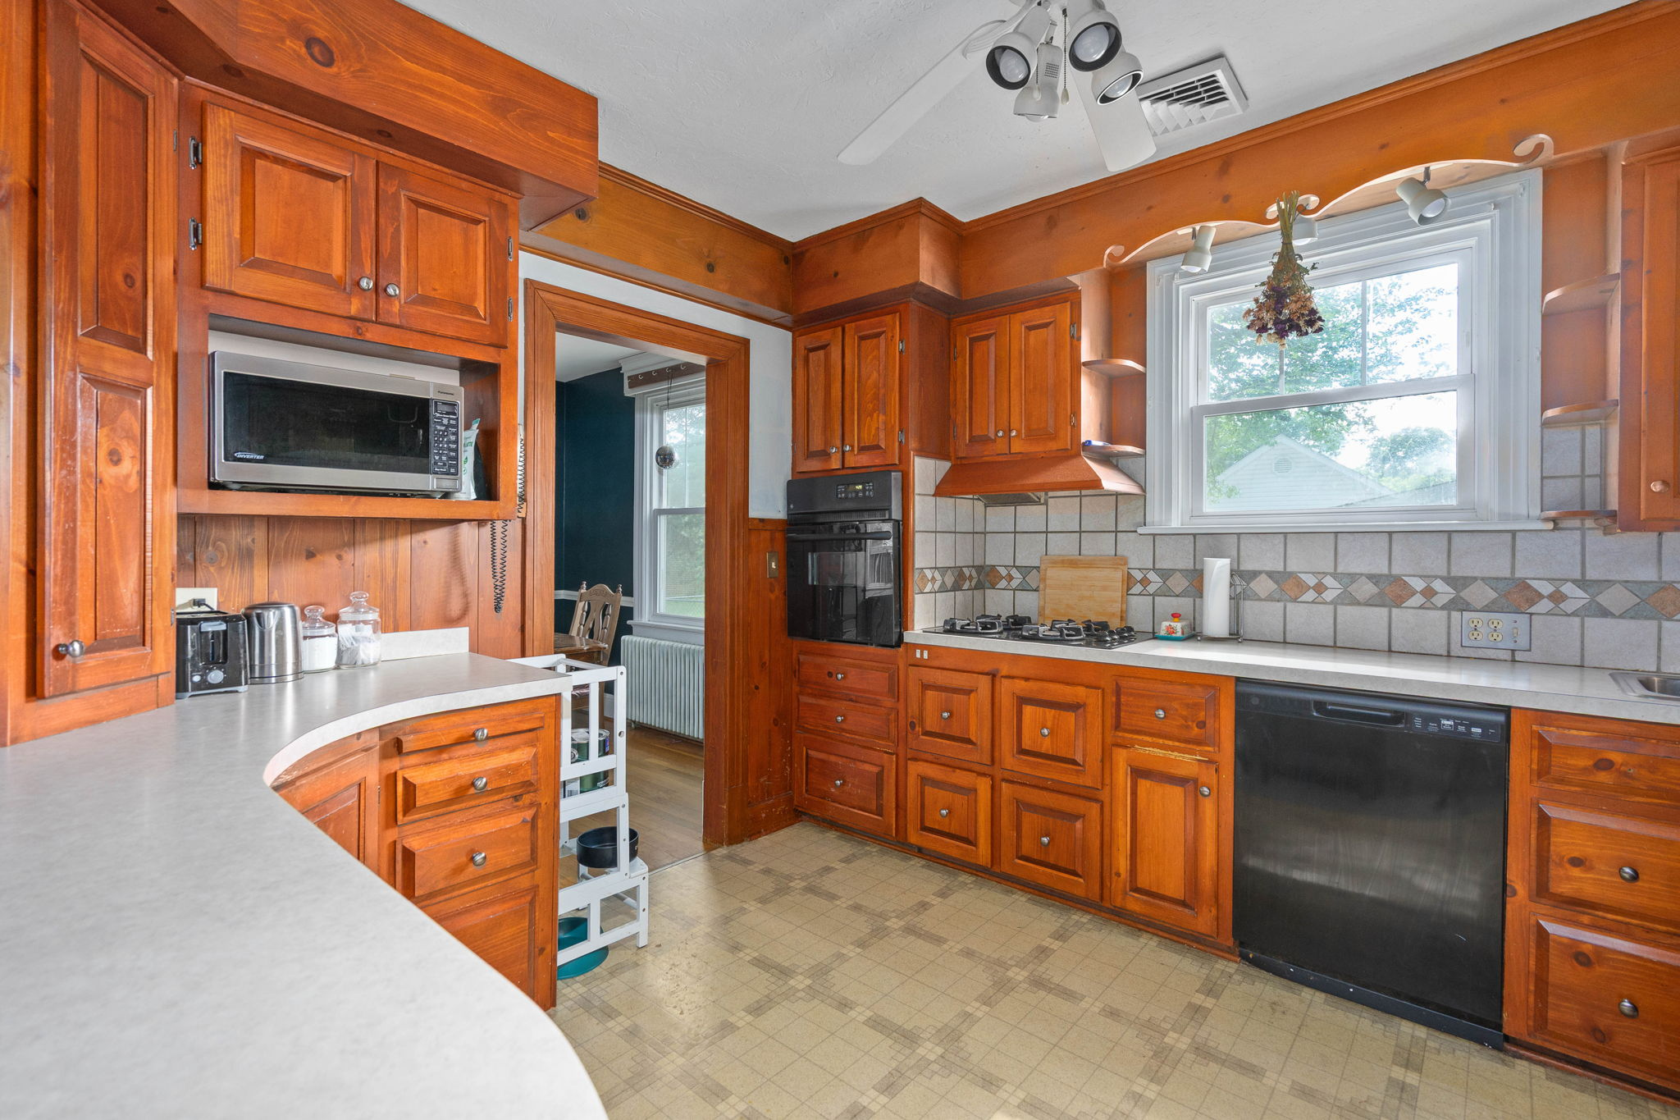
Kitchen with honey-toned wood cabinetry and tile backsplash
Vintage-style kitchen with wood cabinetry and checkerboard linoleum

08

Bathrooms

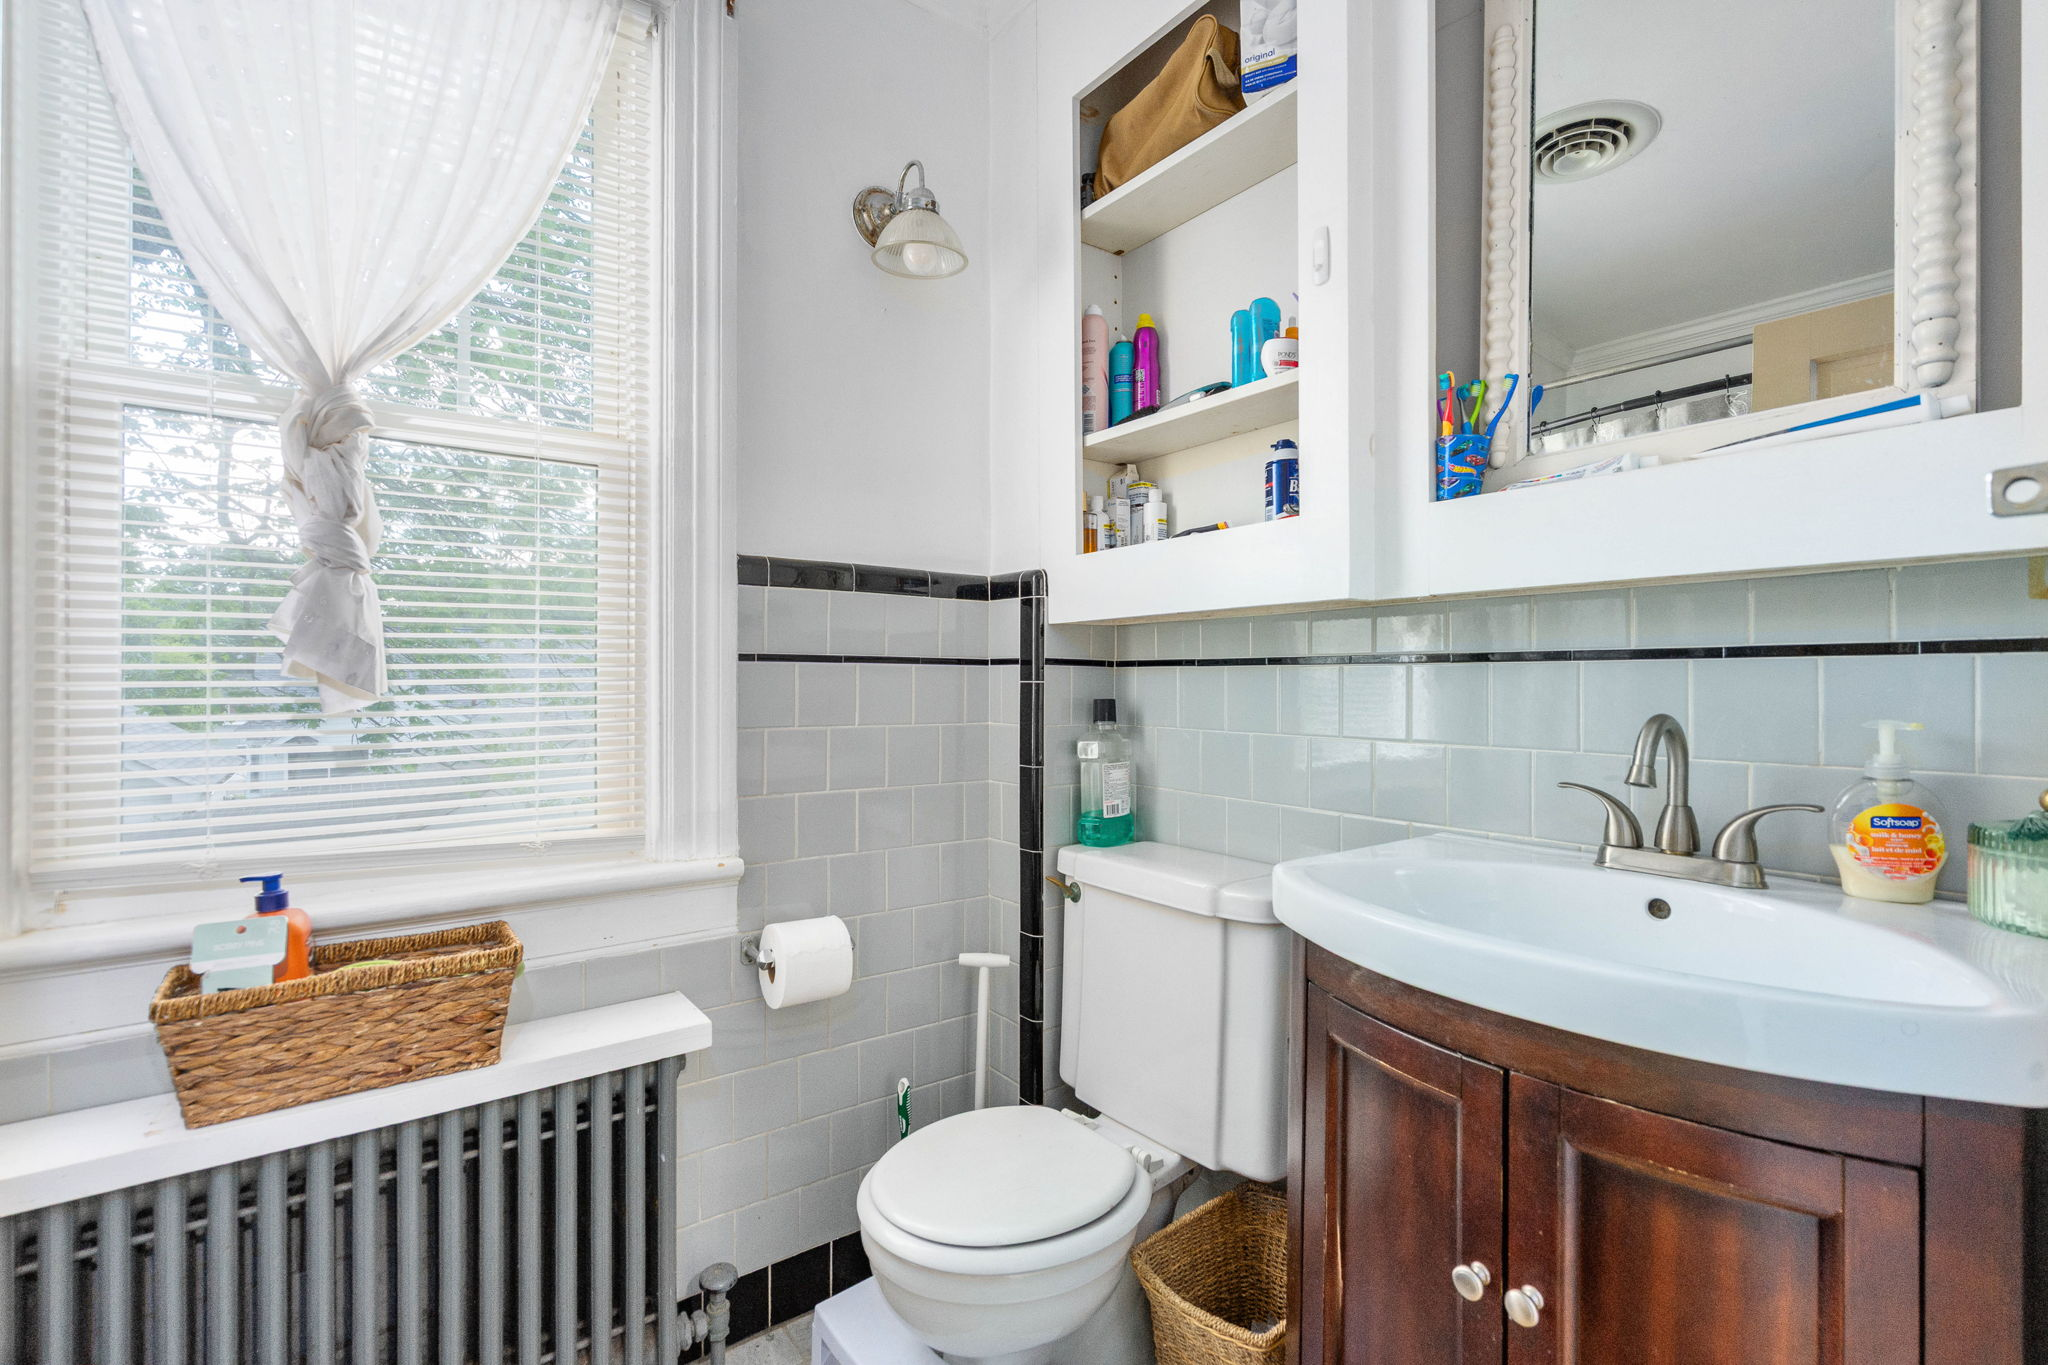
Vintage-inspired bathrooms with beadboard wainscoting, botanical wallpaper accents, retro tile, and classic fixtures.
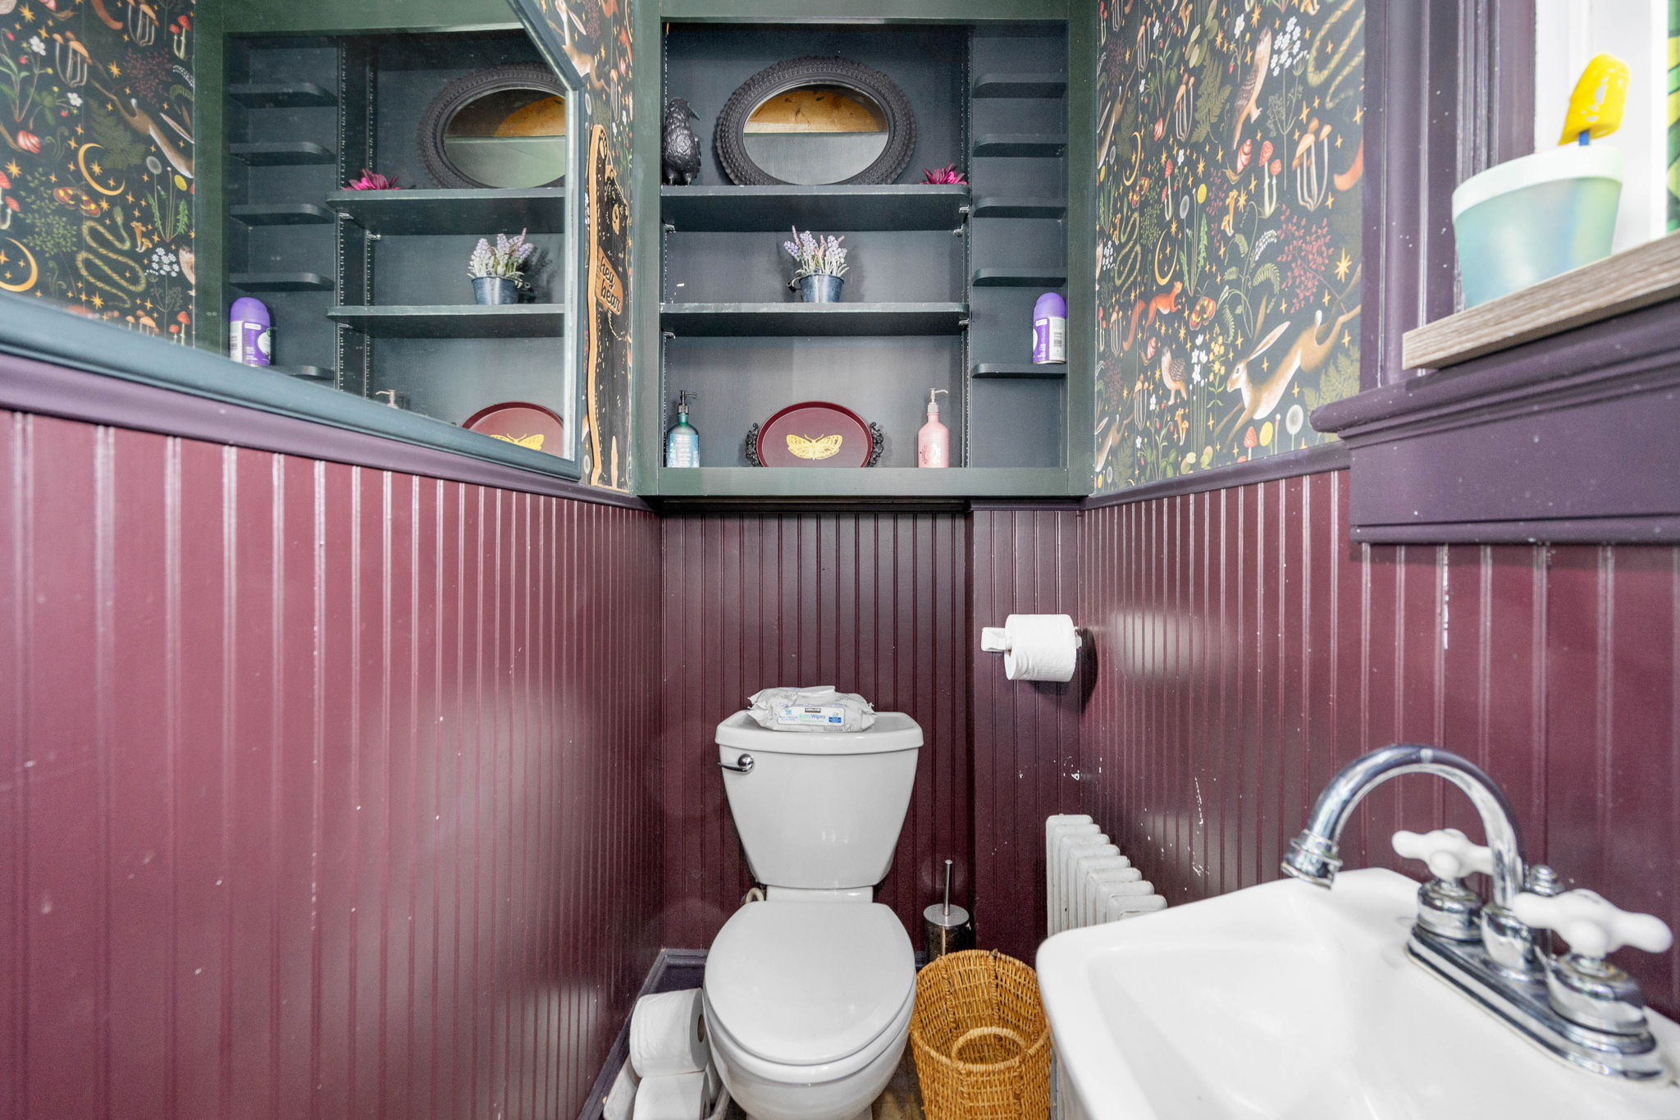
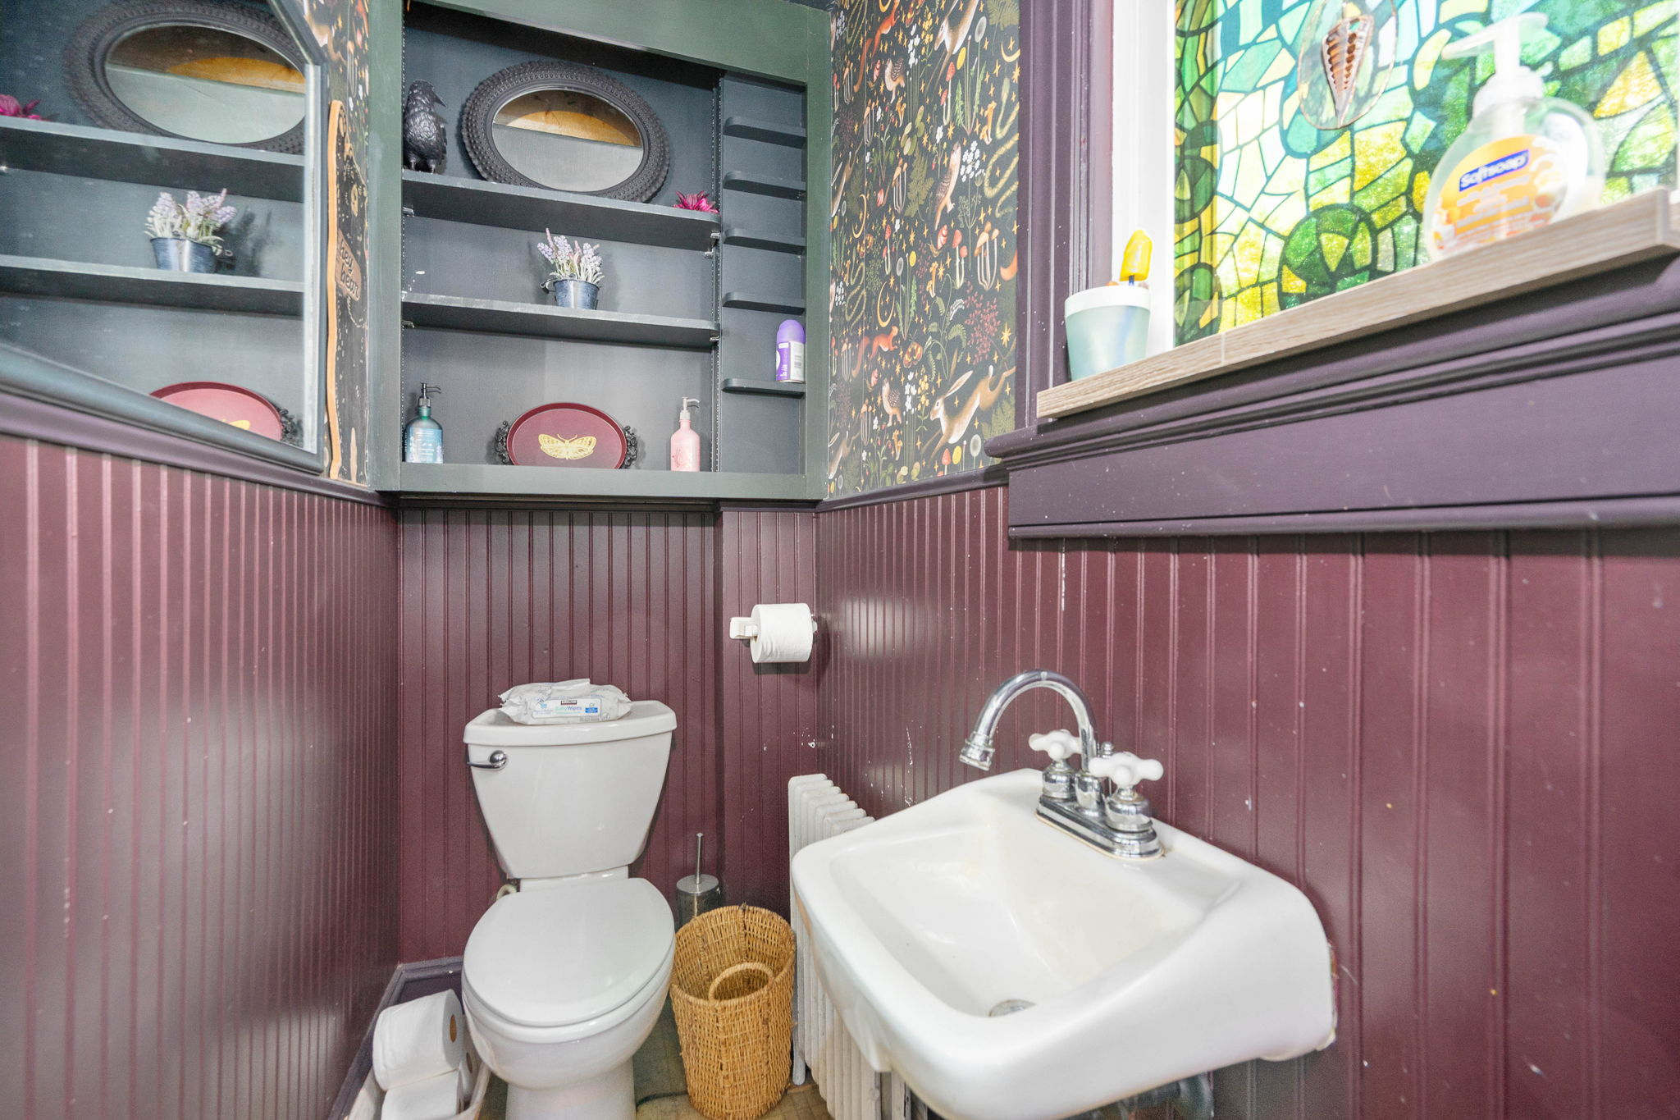
Bathroom with maroon beadboard wainscoting and botanical wallpaper
Bathroom with plum wainscoting and vintage stained glass window
Retro tiled bathroom with gray square tiles and black accent trim

09

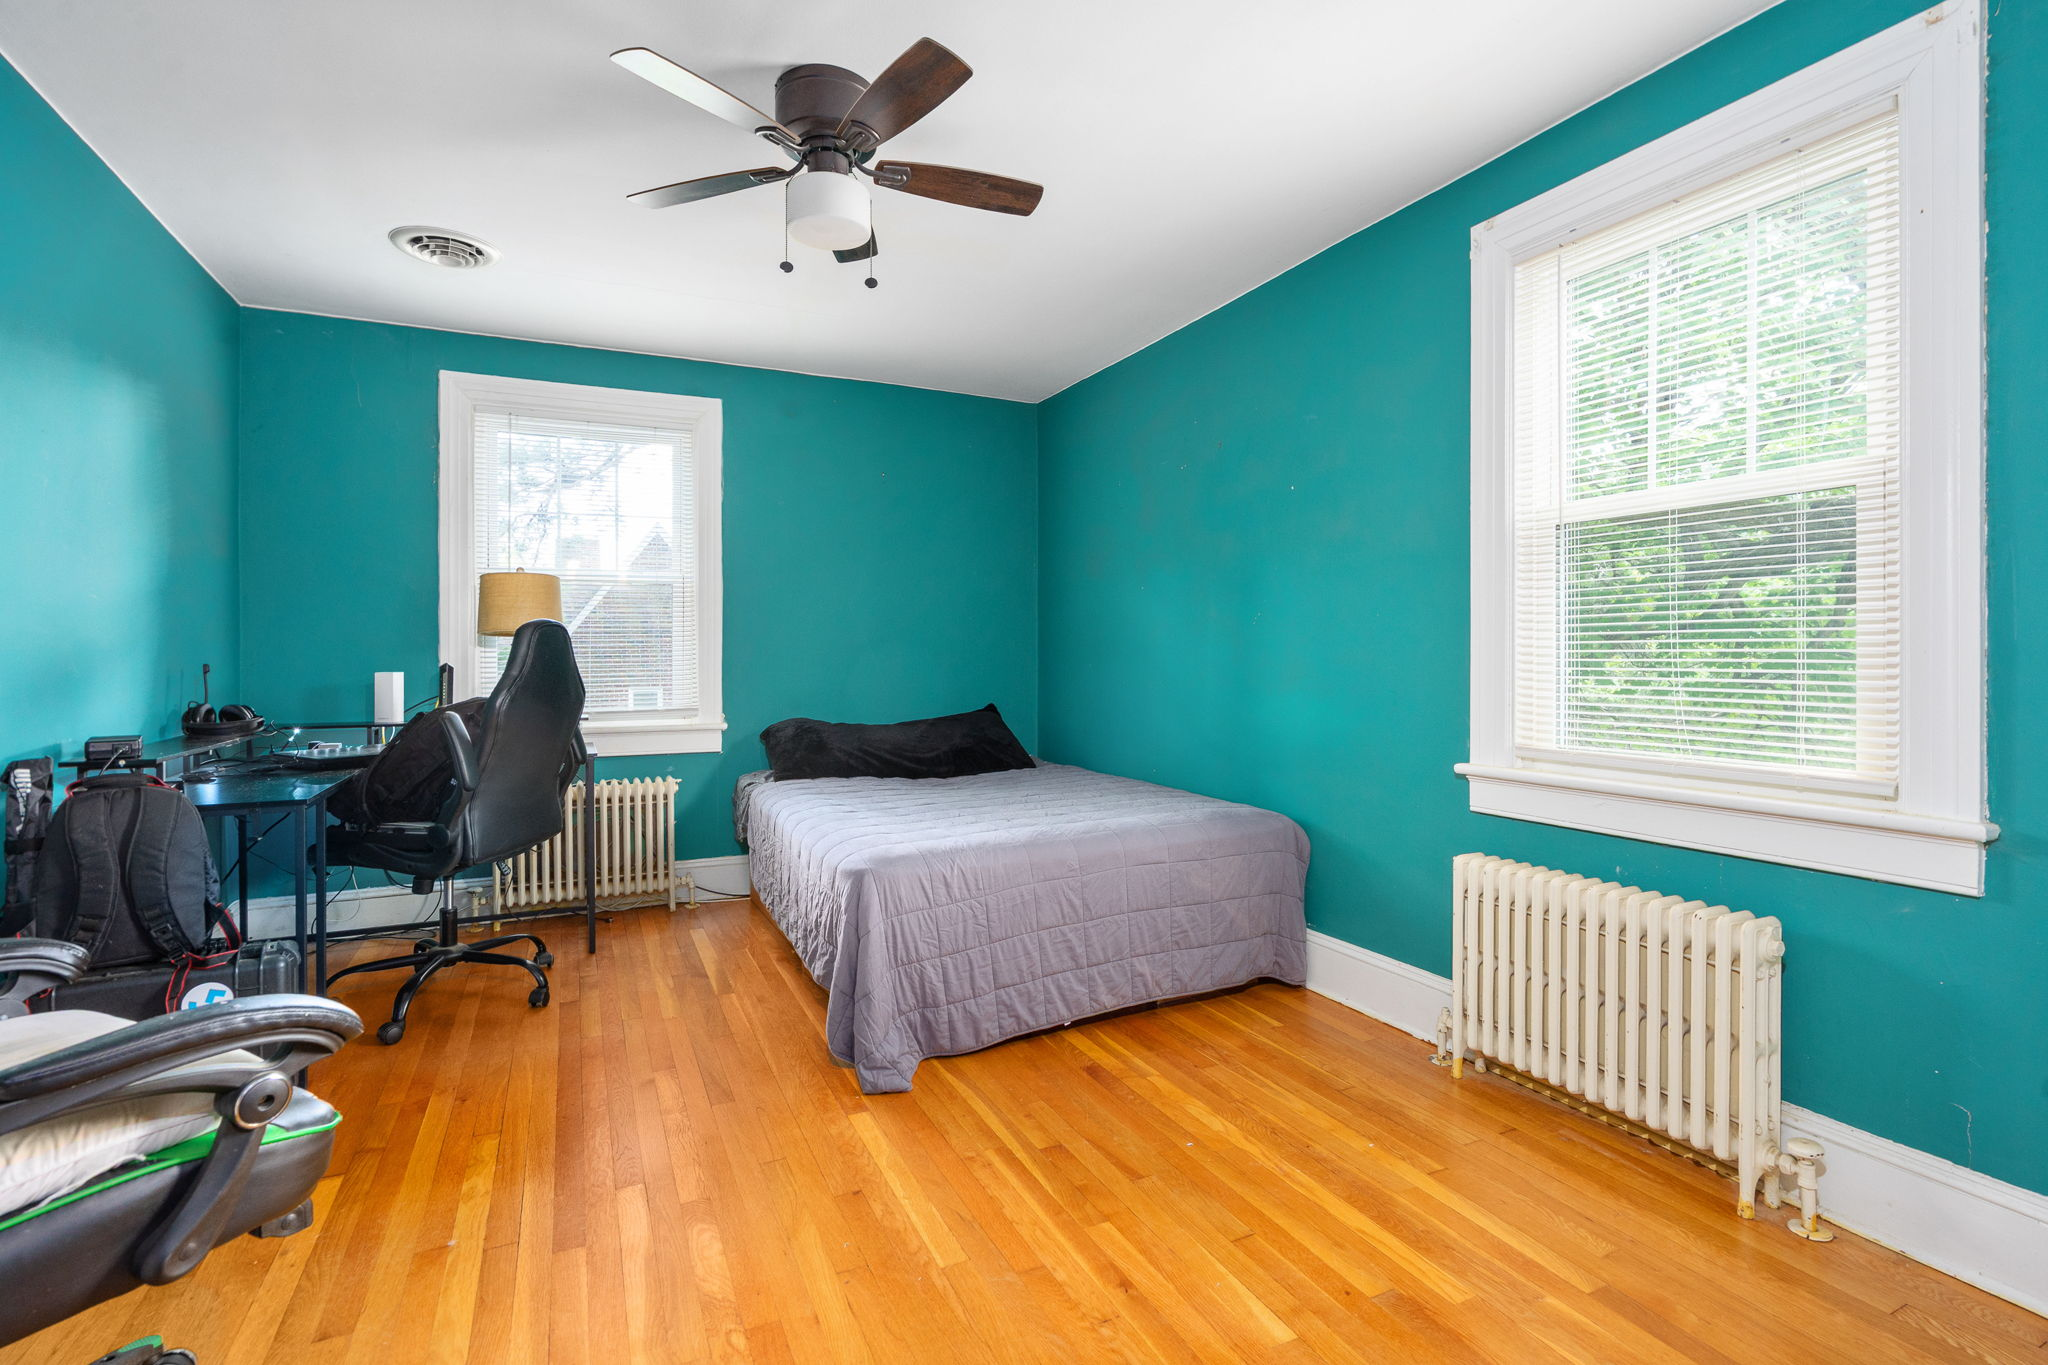
Bedrooms

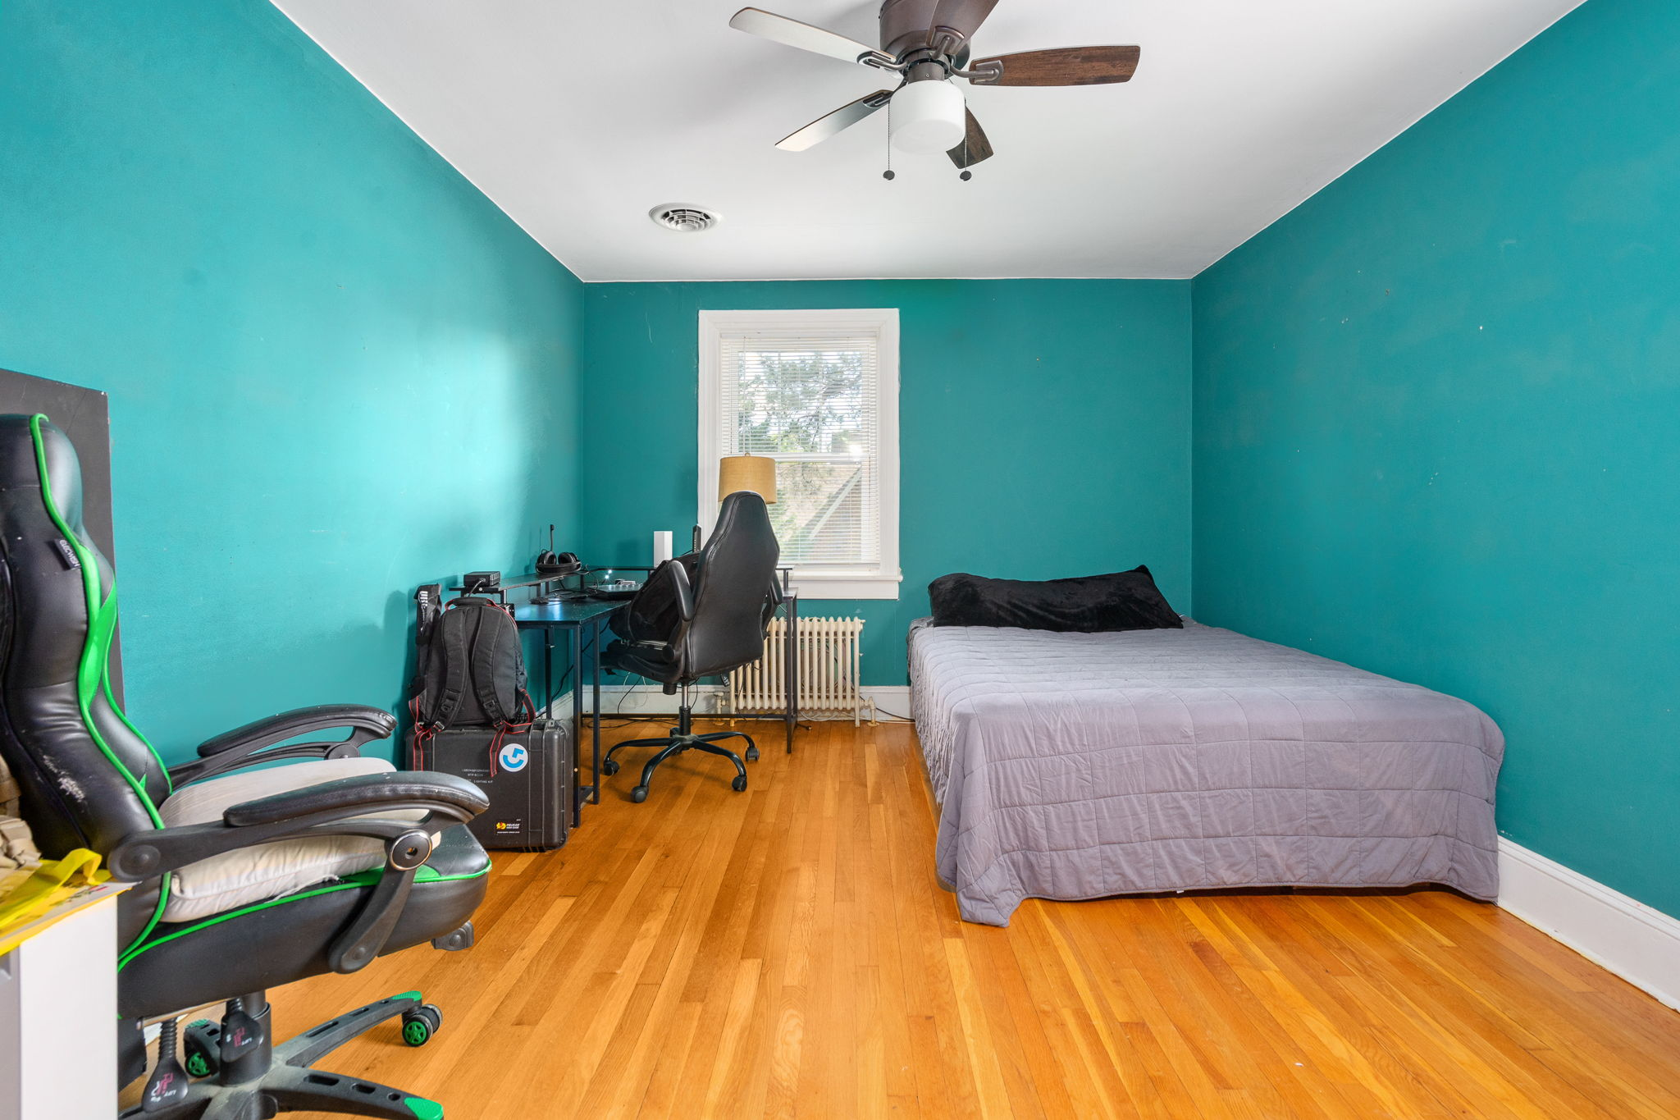
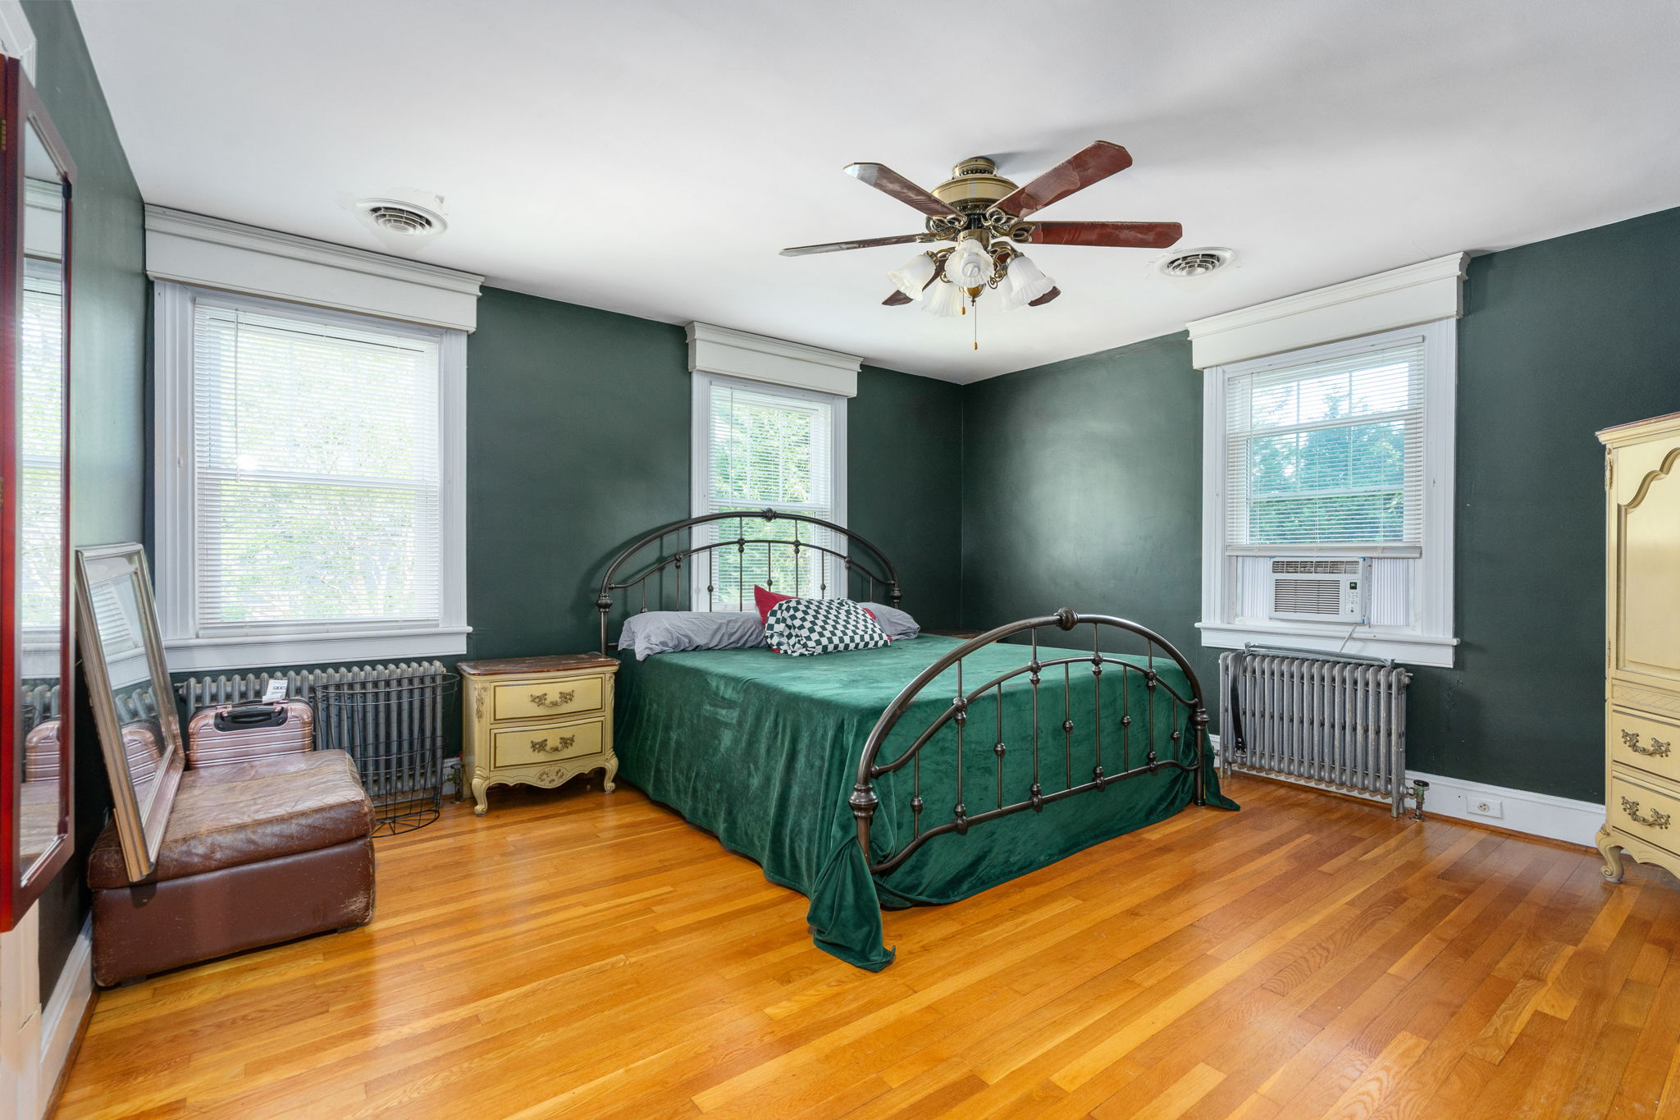
Three bedrooms including a primary suite with dual closets, plus versatile flex space — all featuring refinished hardwood floors and generous natural light.
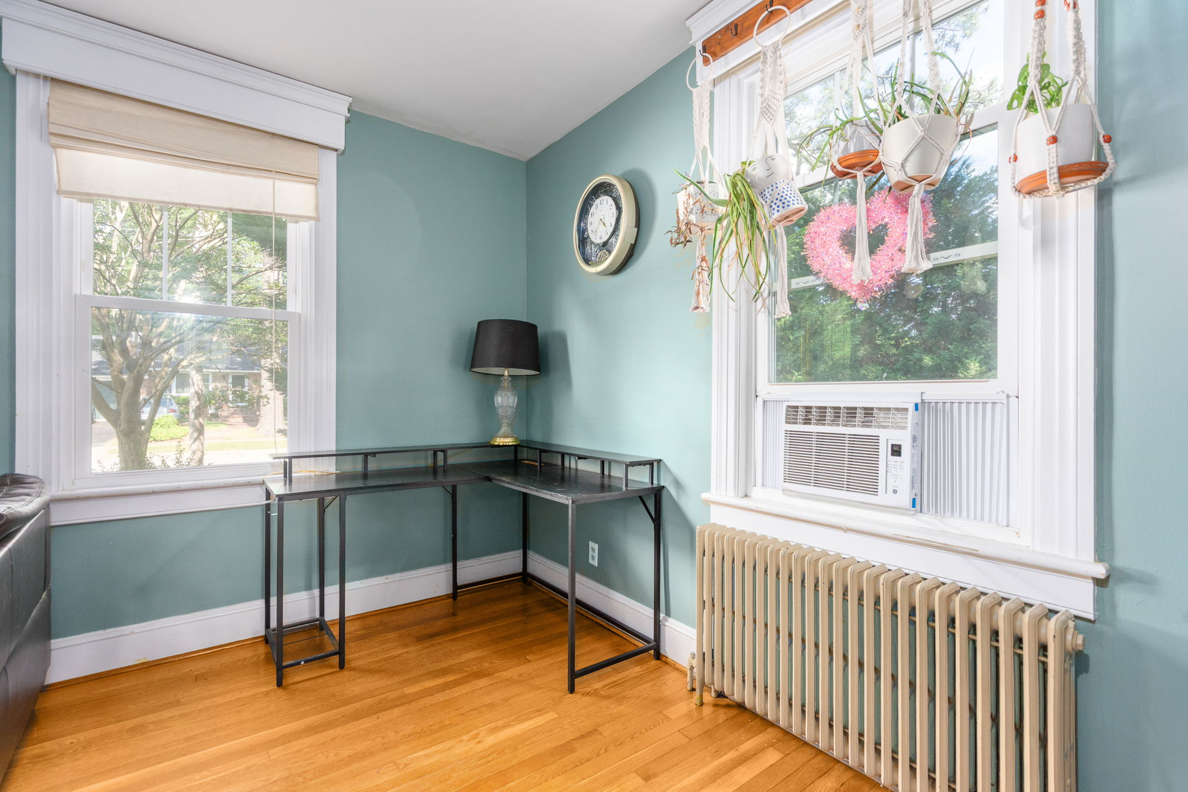
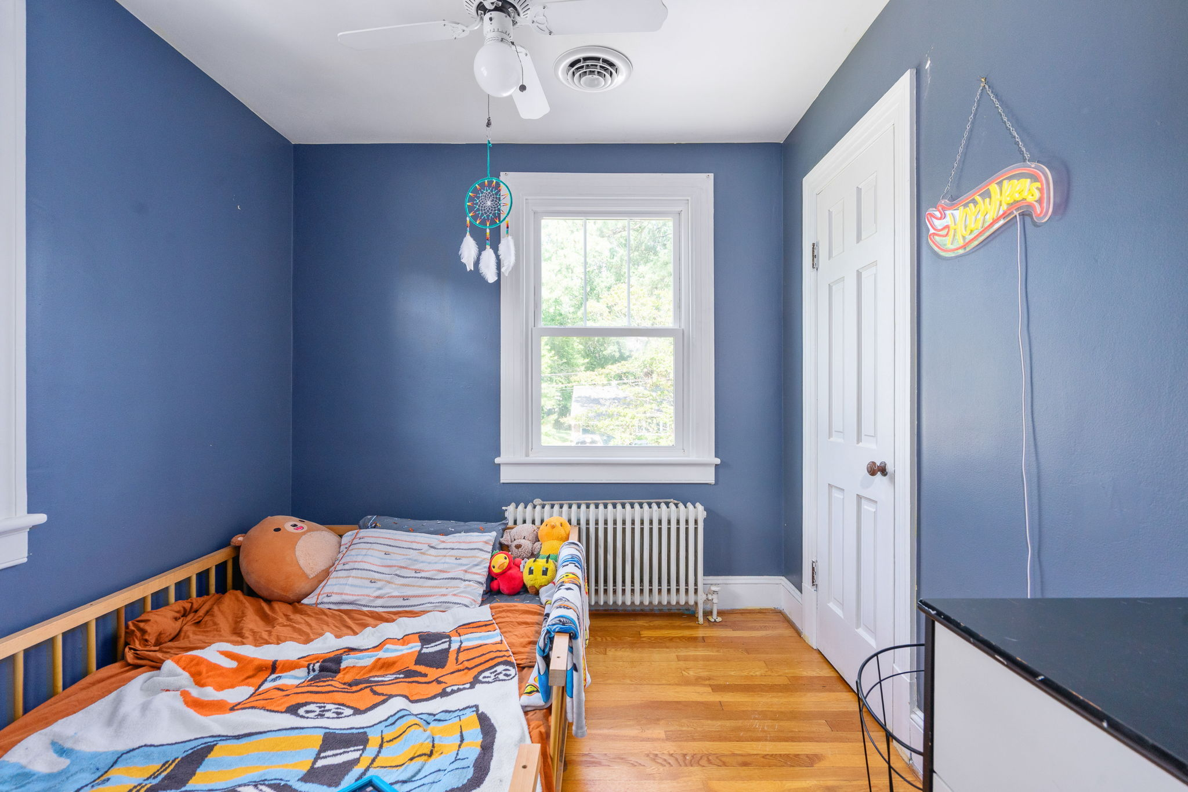
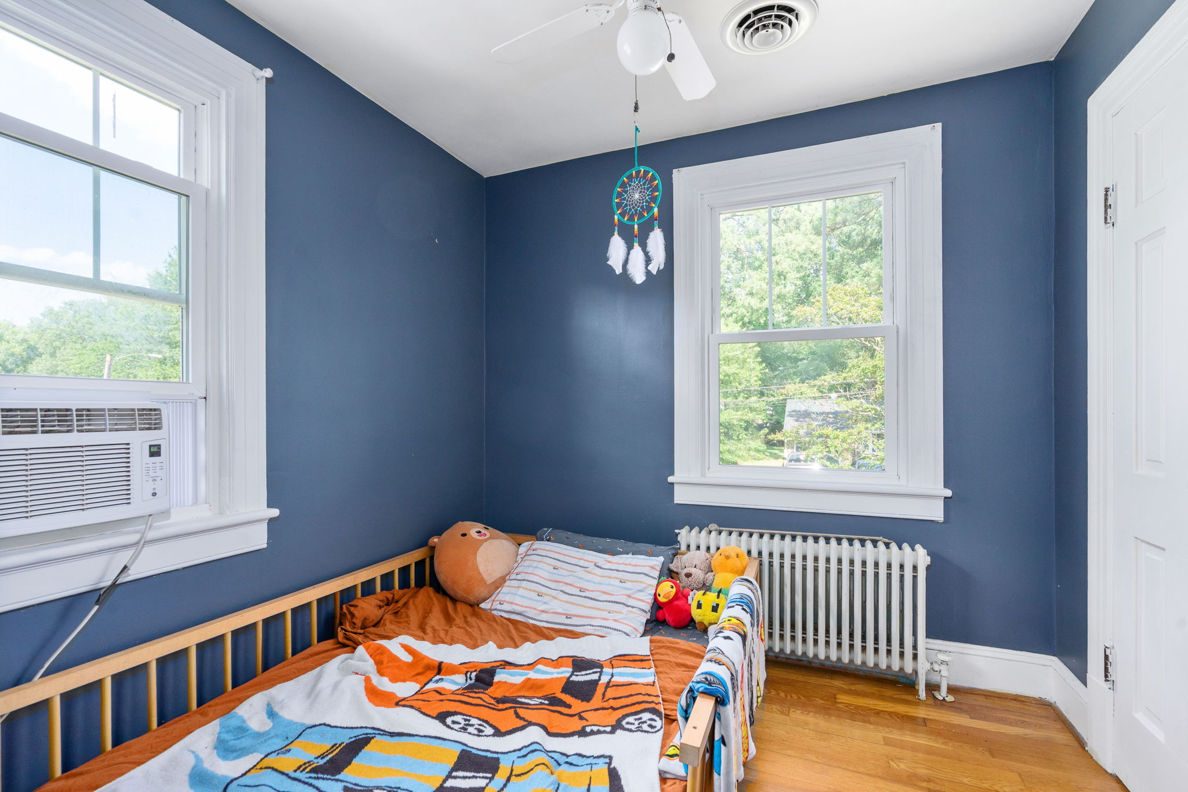
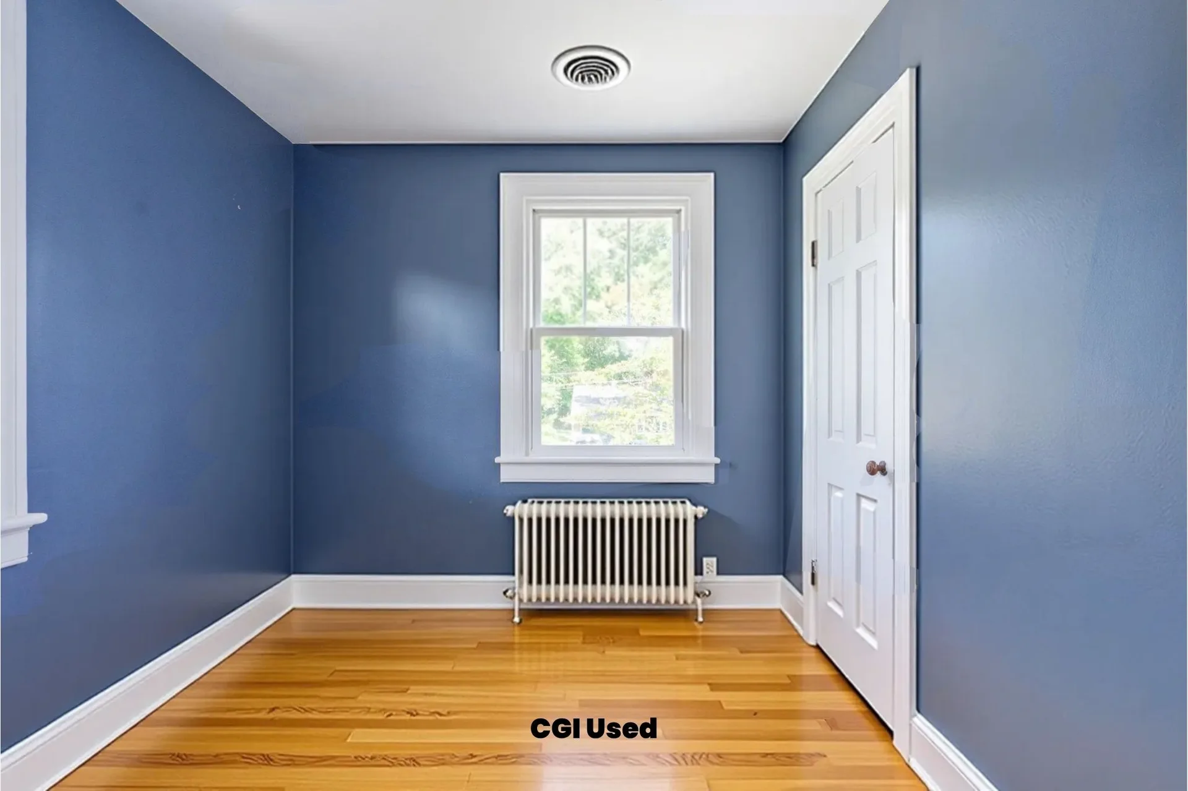
Bedroom or flex room with refinished hardwood floors and blue walls
Bedroom with teal painted walls and hardwood flooring
Bedroom with oak hardwood floors and teal accent walls
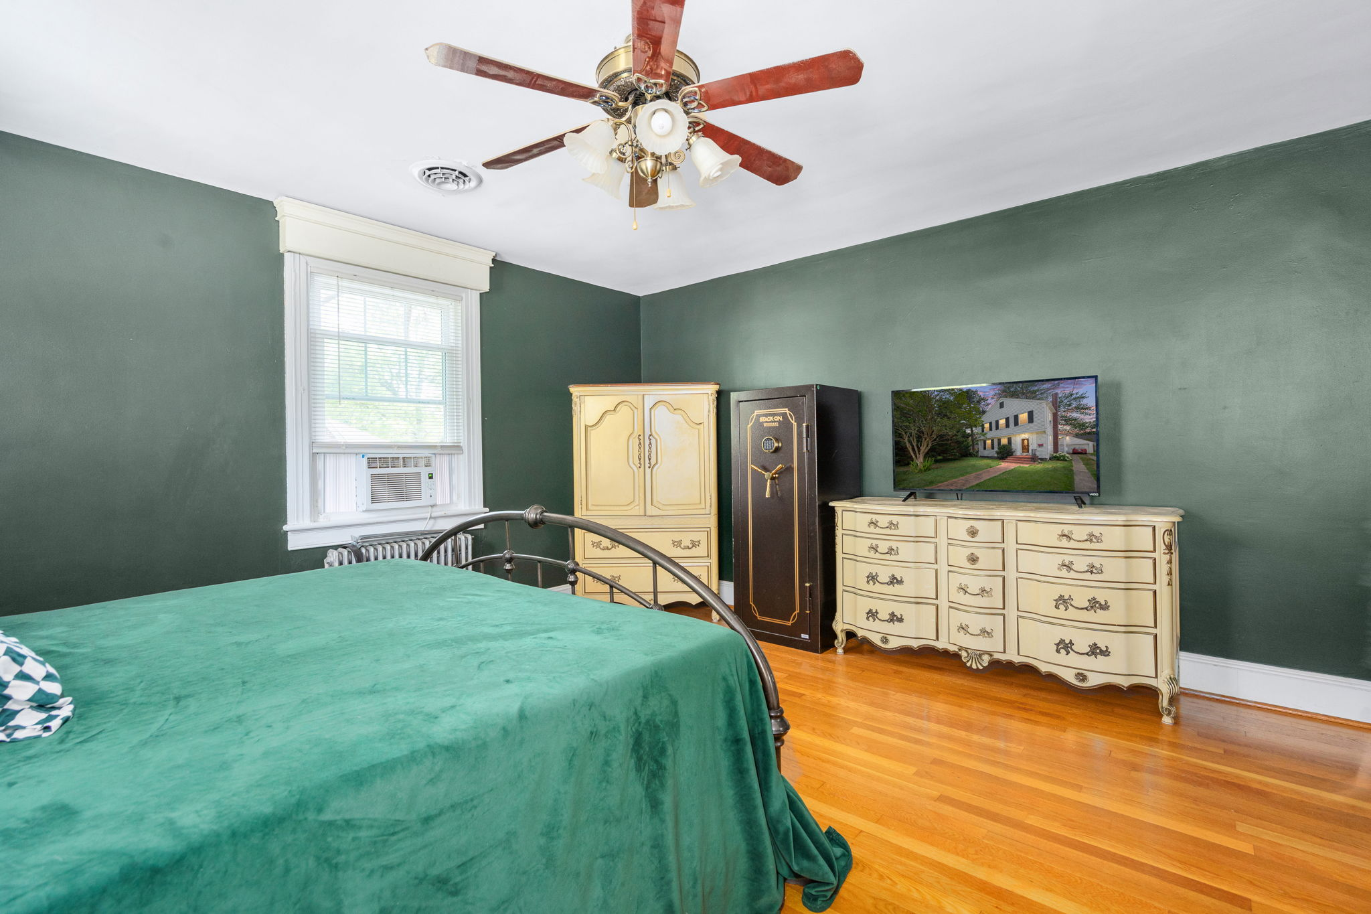
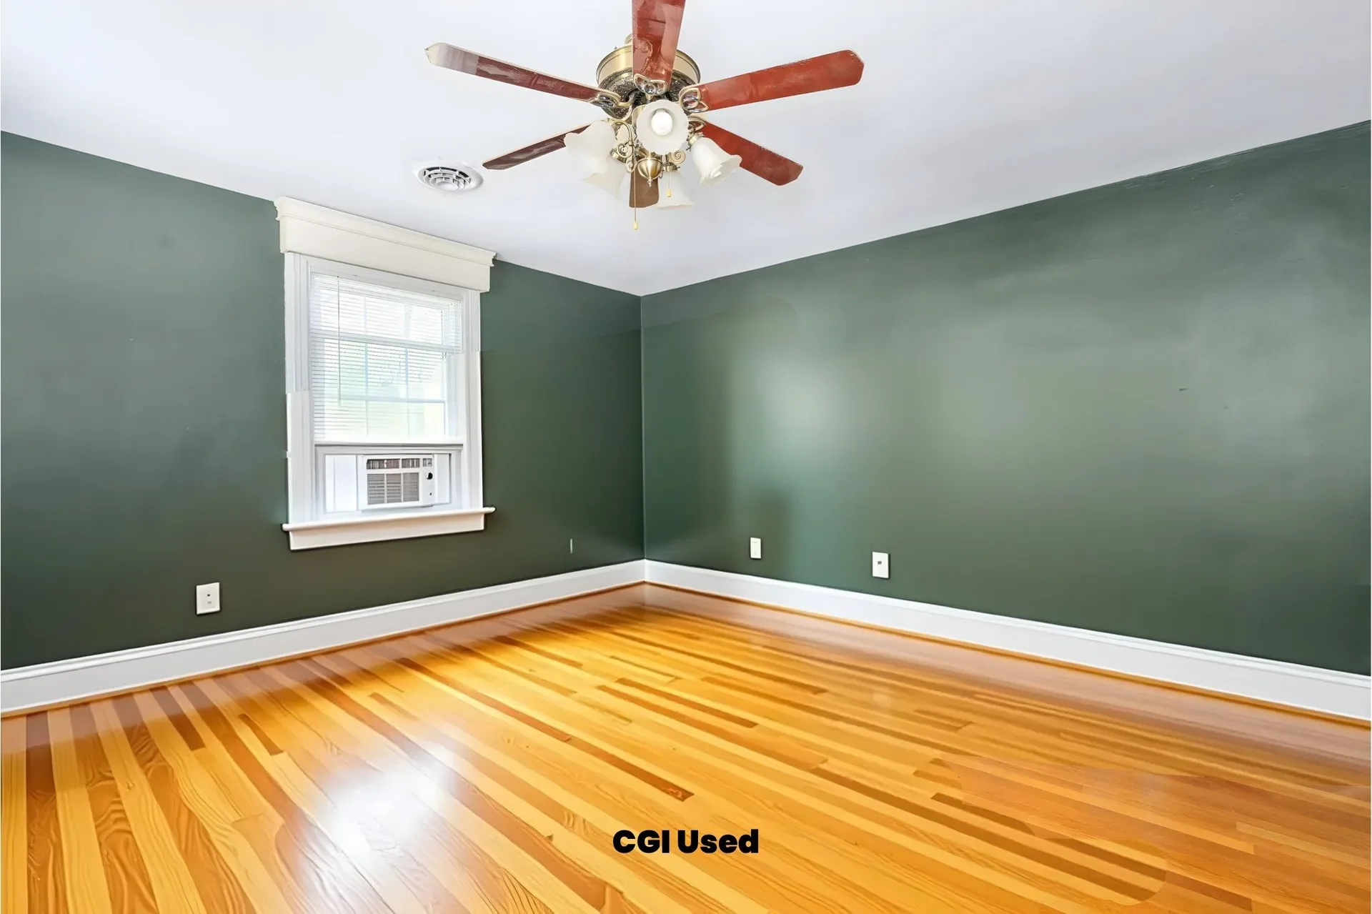
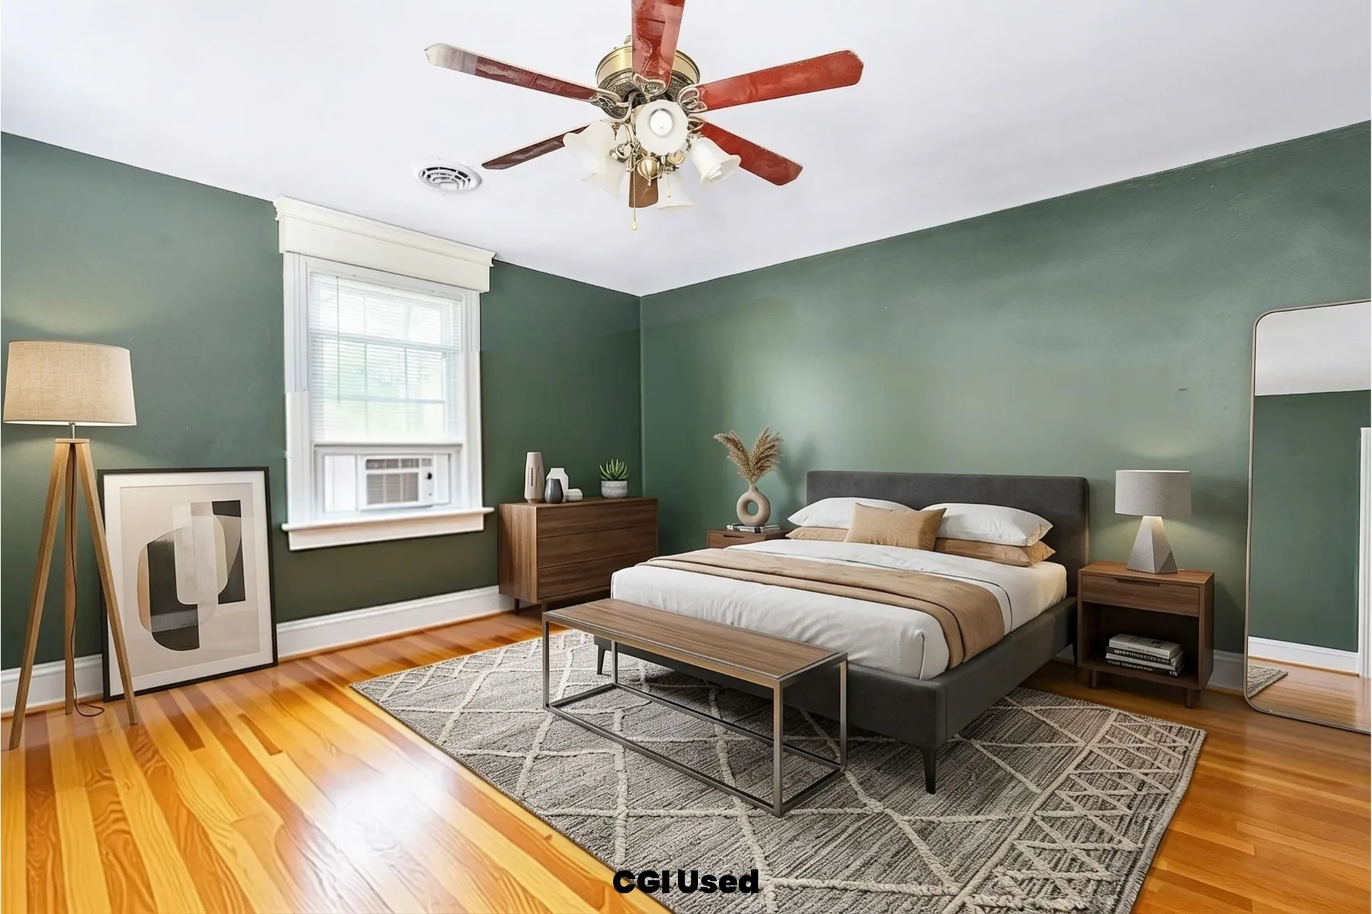
Master bedroom with dark green accent walls and hardwood floors
Bedroom with blue walls and original hardwood floors
Master bedroom with forest green walls and hardwood flooring
Bedroom with blue painted walls and white trim
Bedroom with hardwood floors and white trim
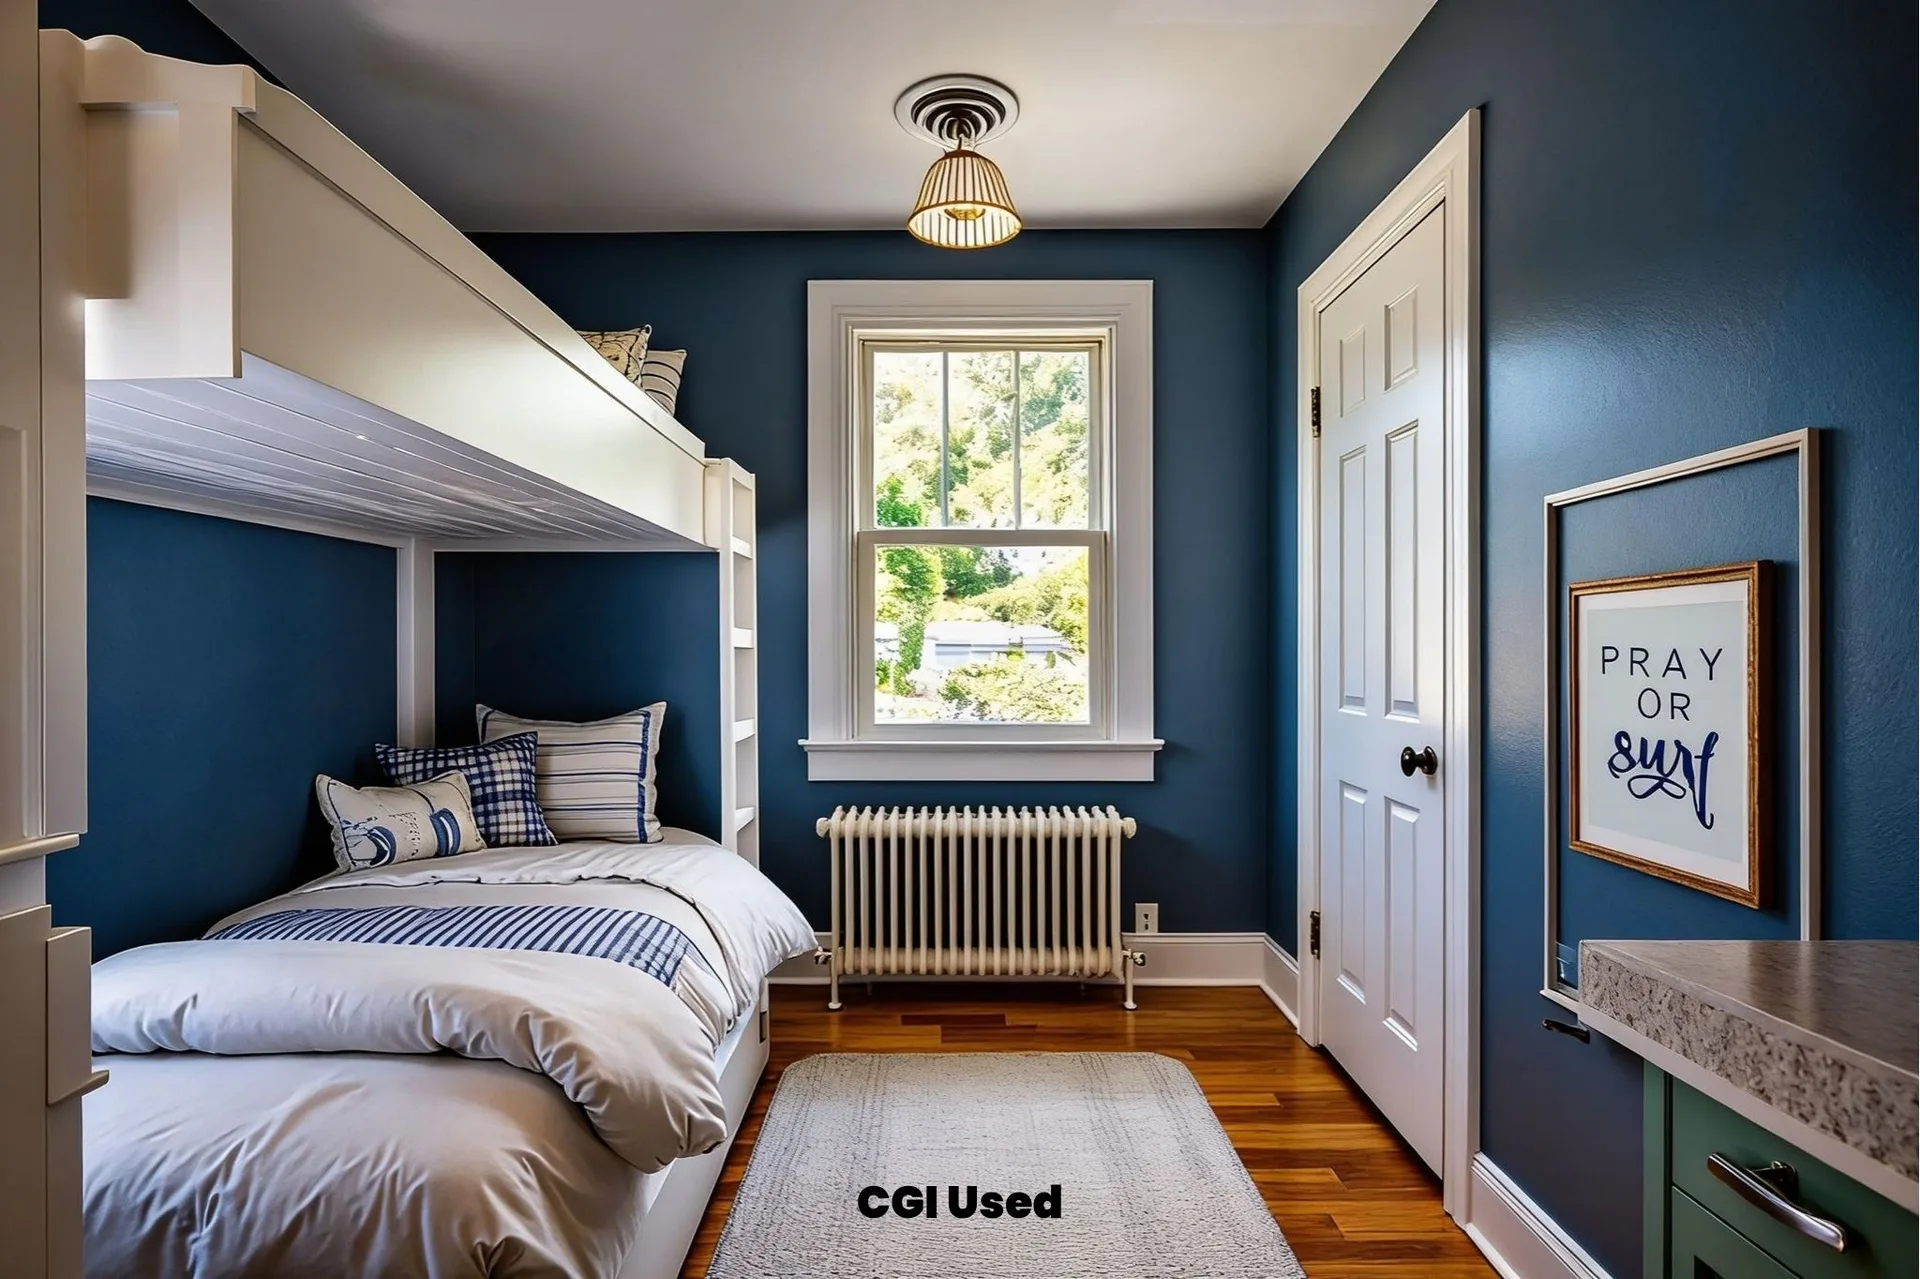
Bedroom with deep blue walls and built-in bunk bed
Bedroom with light hardwood floors and dark green walls
Primary bedroom with sage green accent walls

10

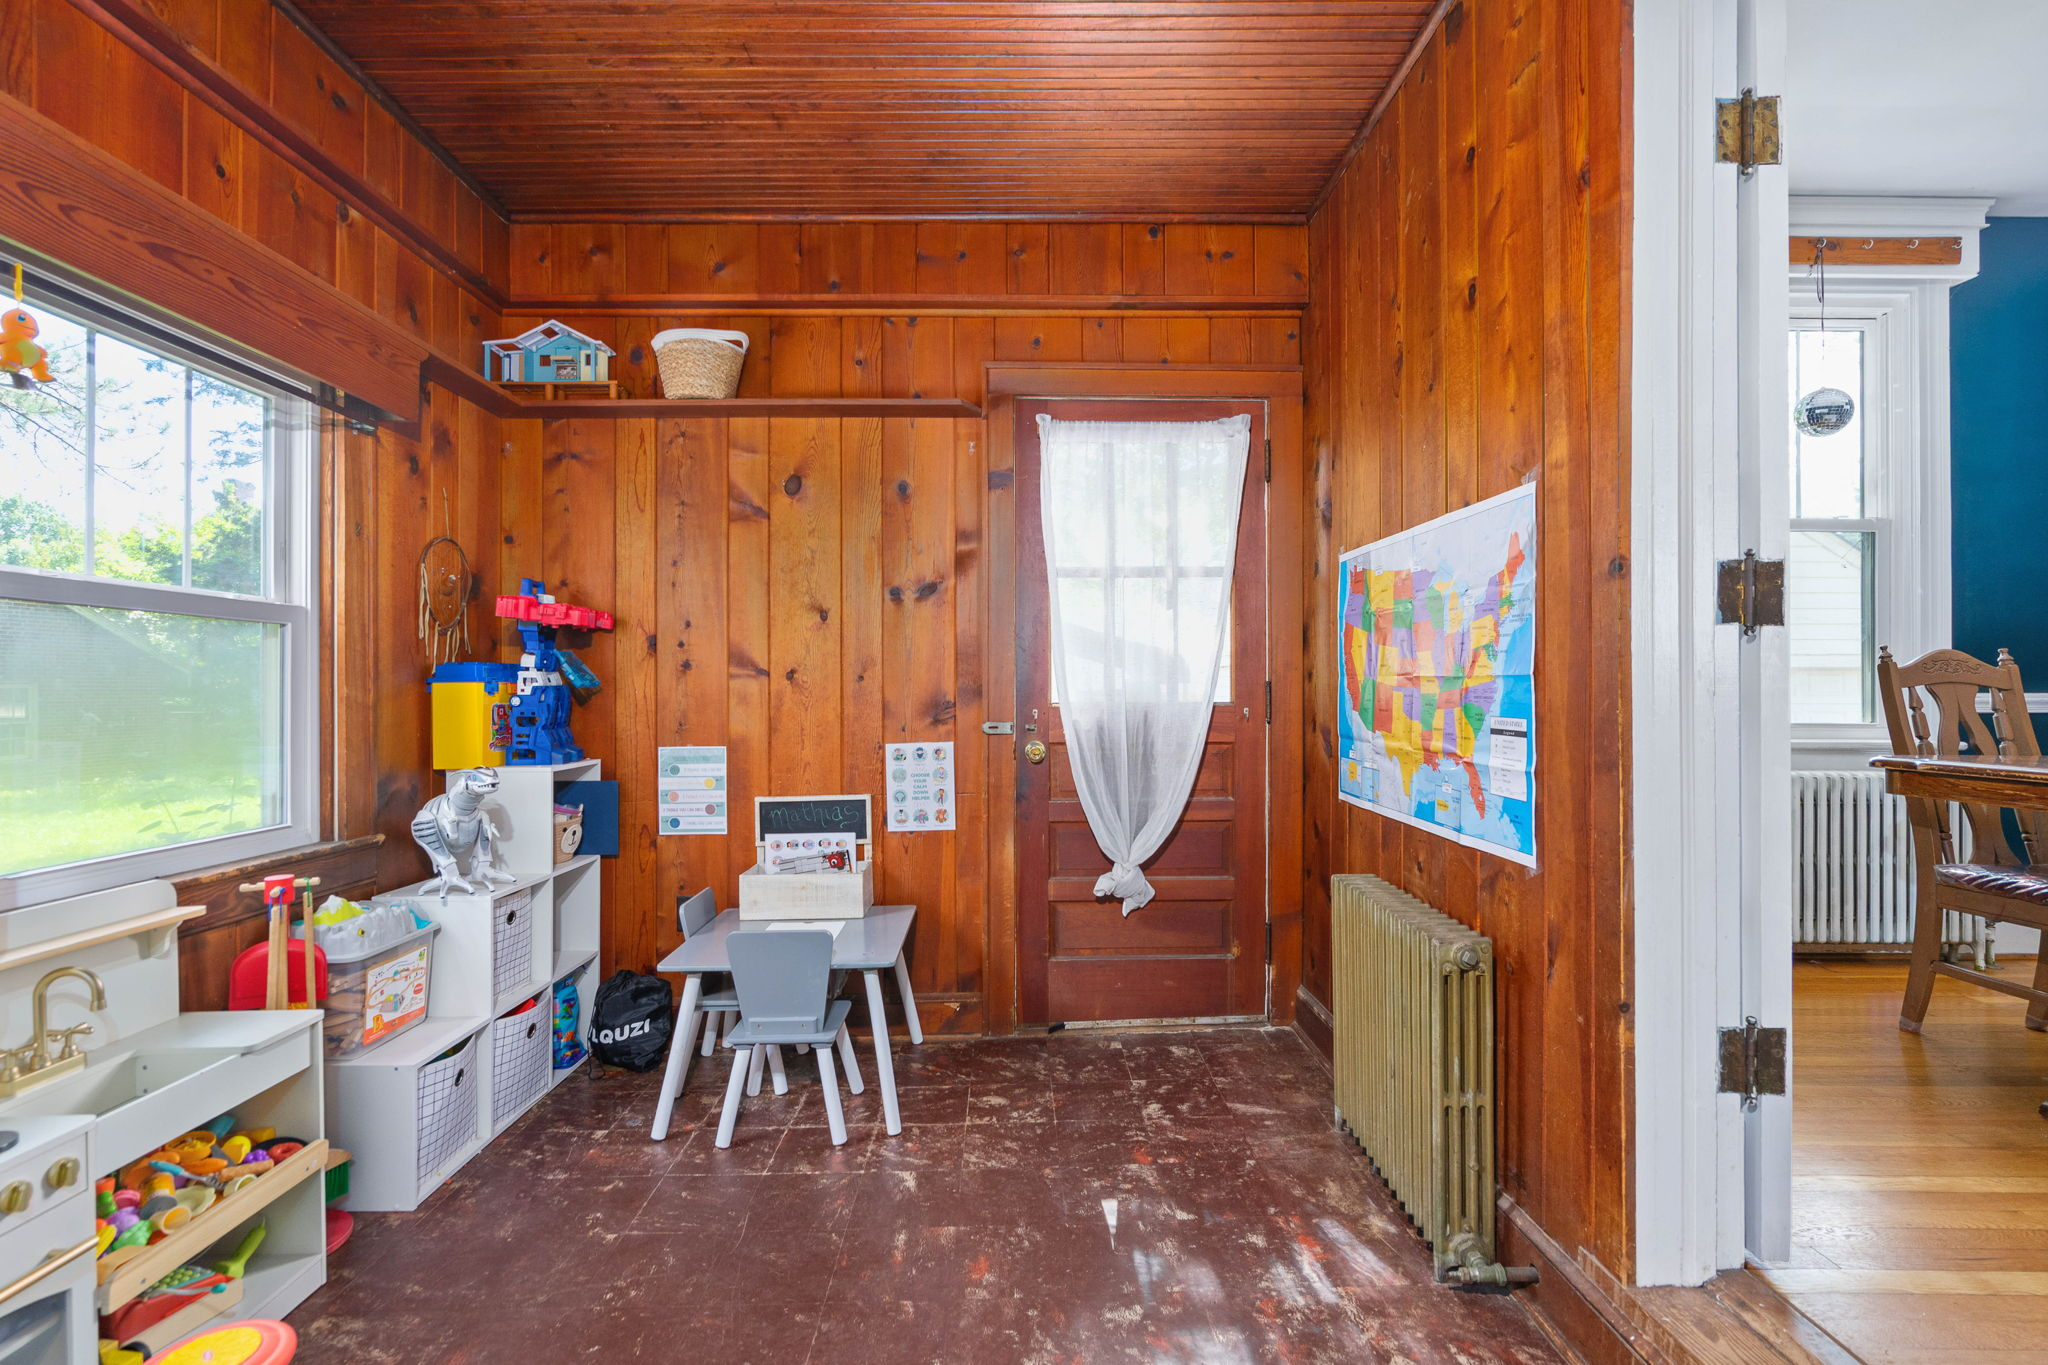
Flex & Bonus Spaces

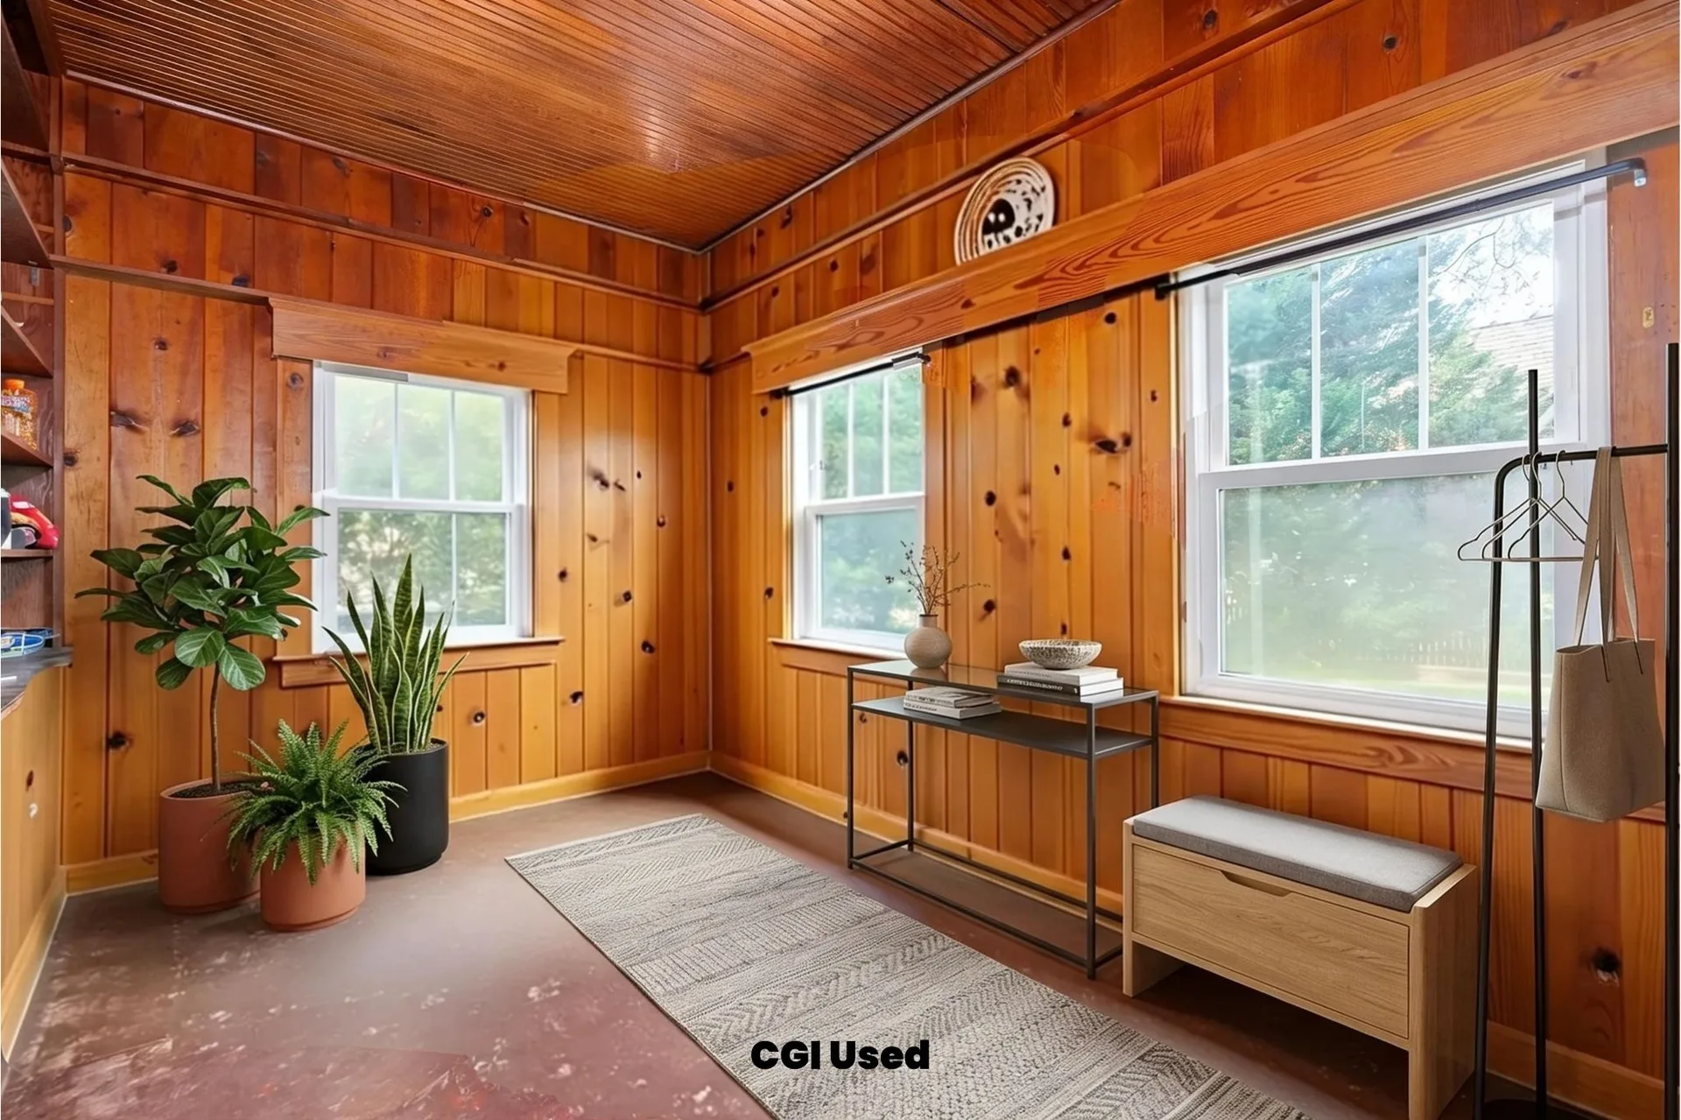
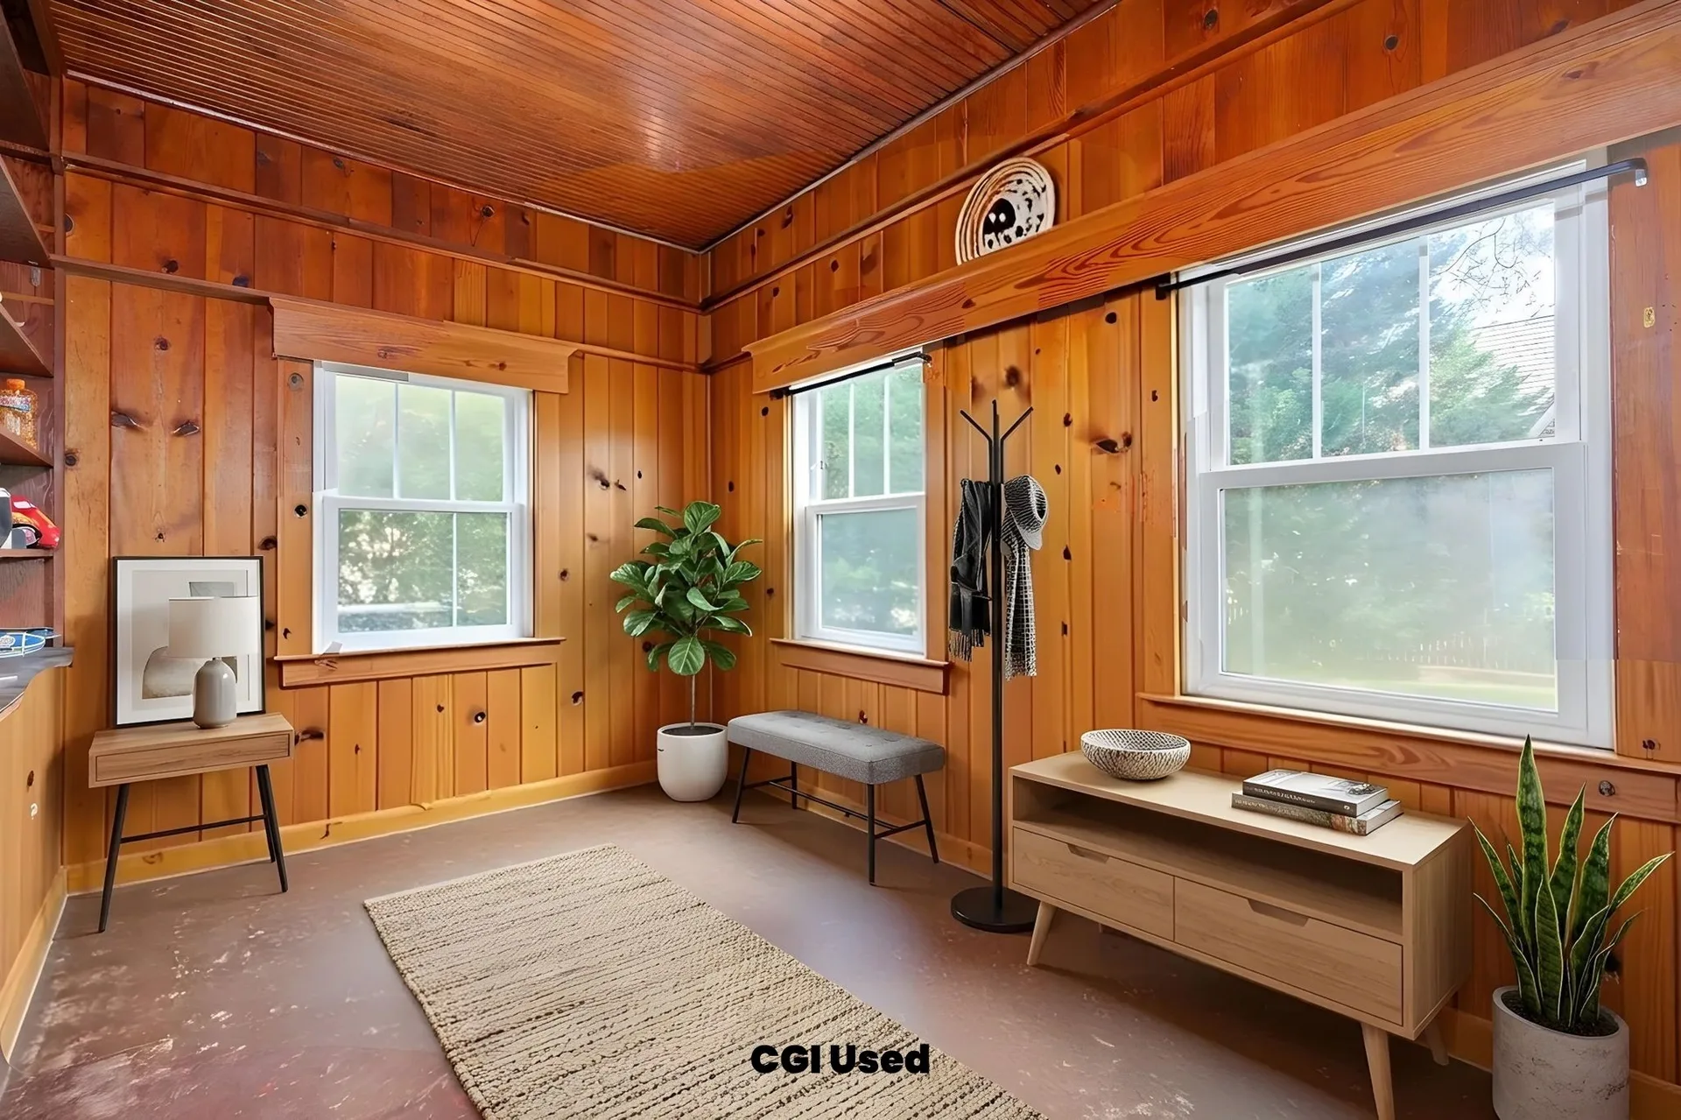
Versatile rooms with knotty pine paneling — perfect for a home office, playroom, hobby space, studio, or guest room.
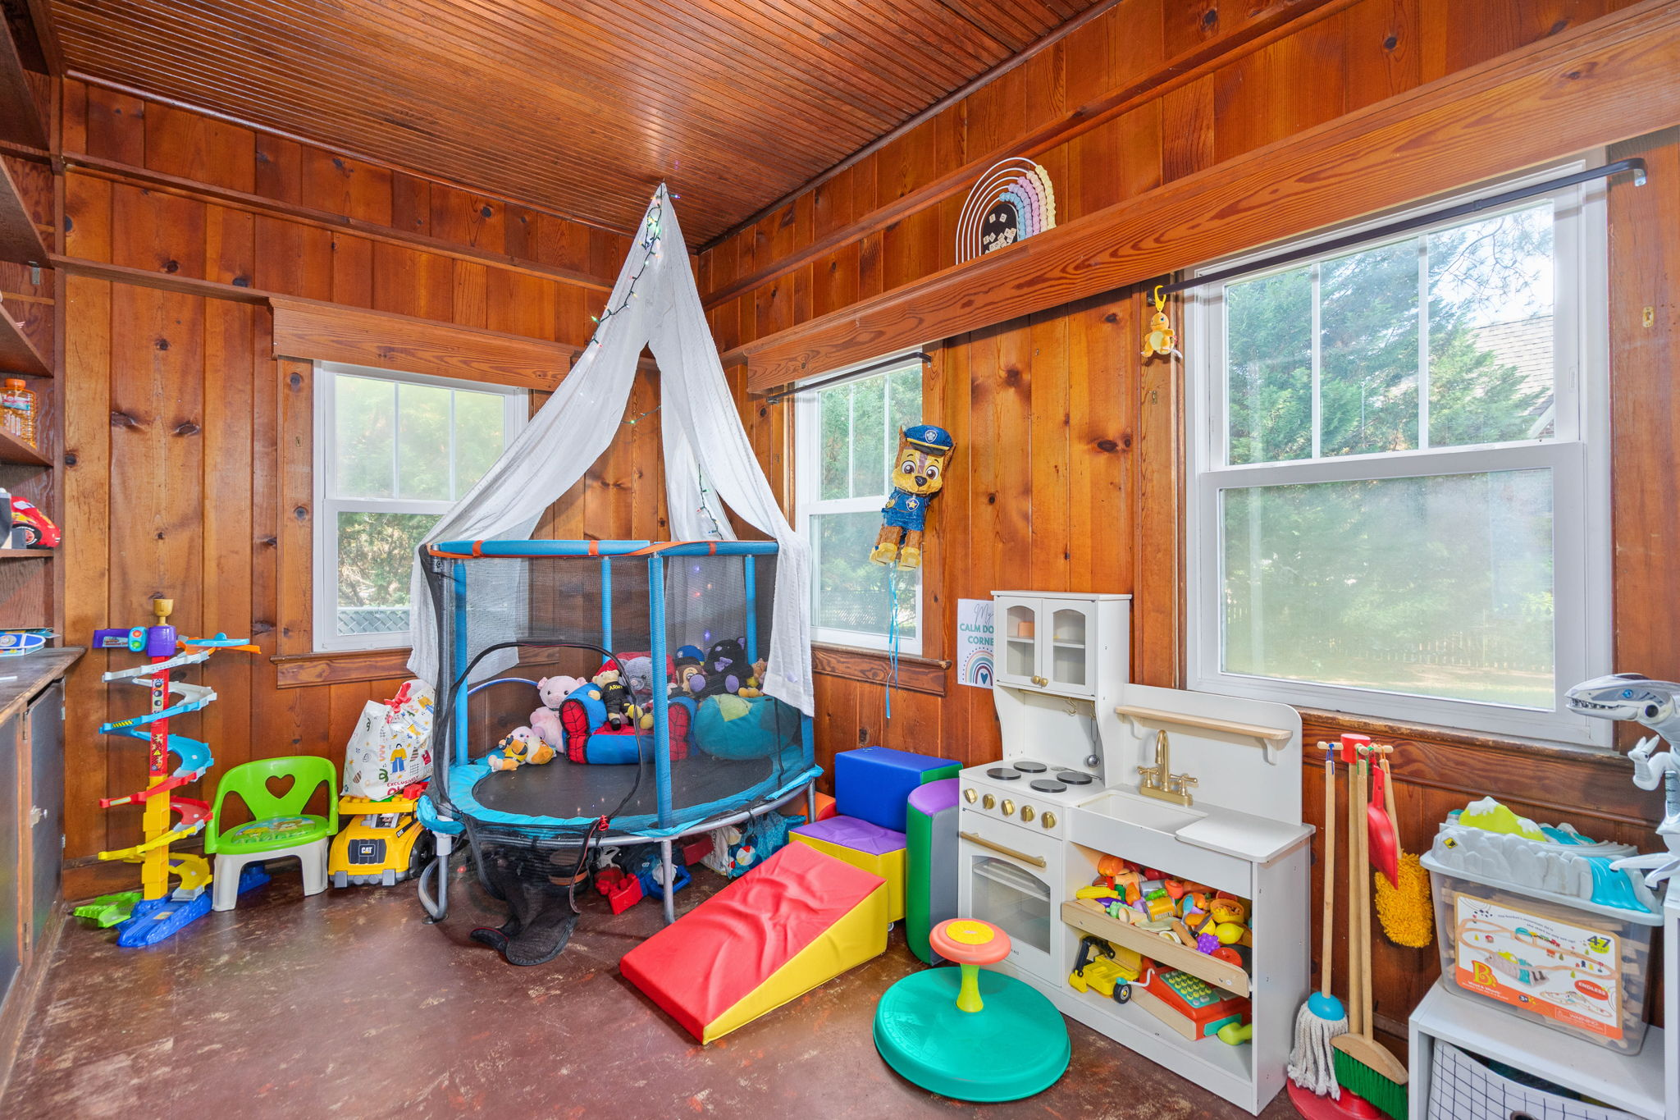
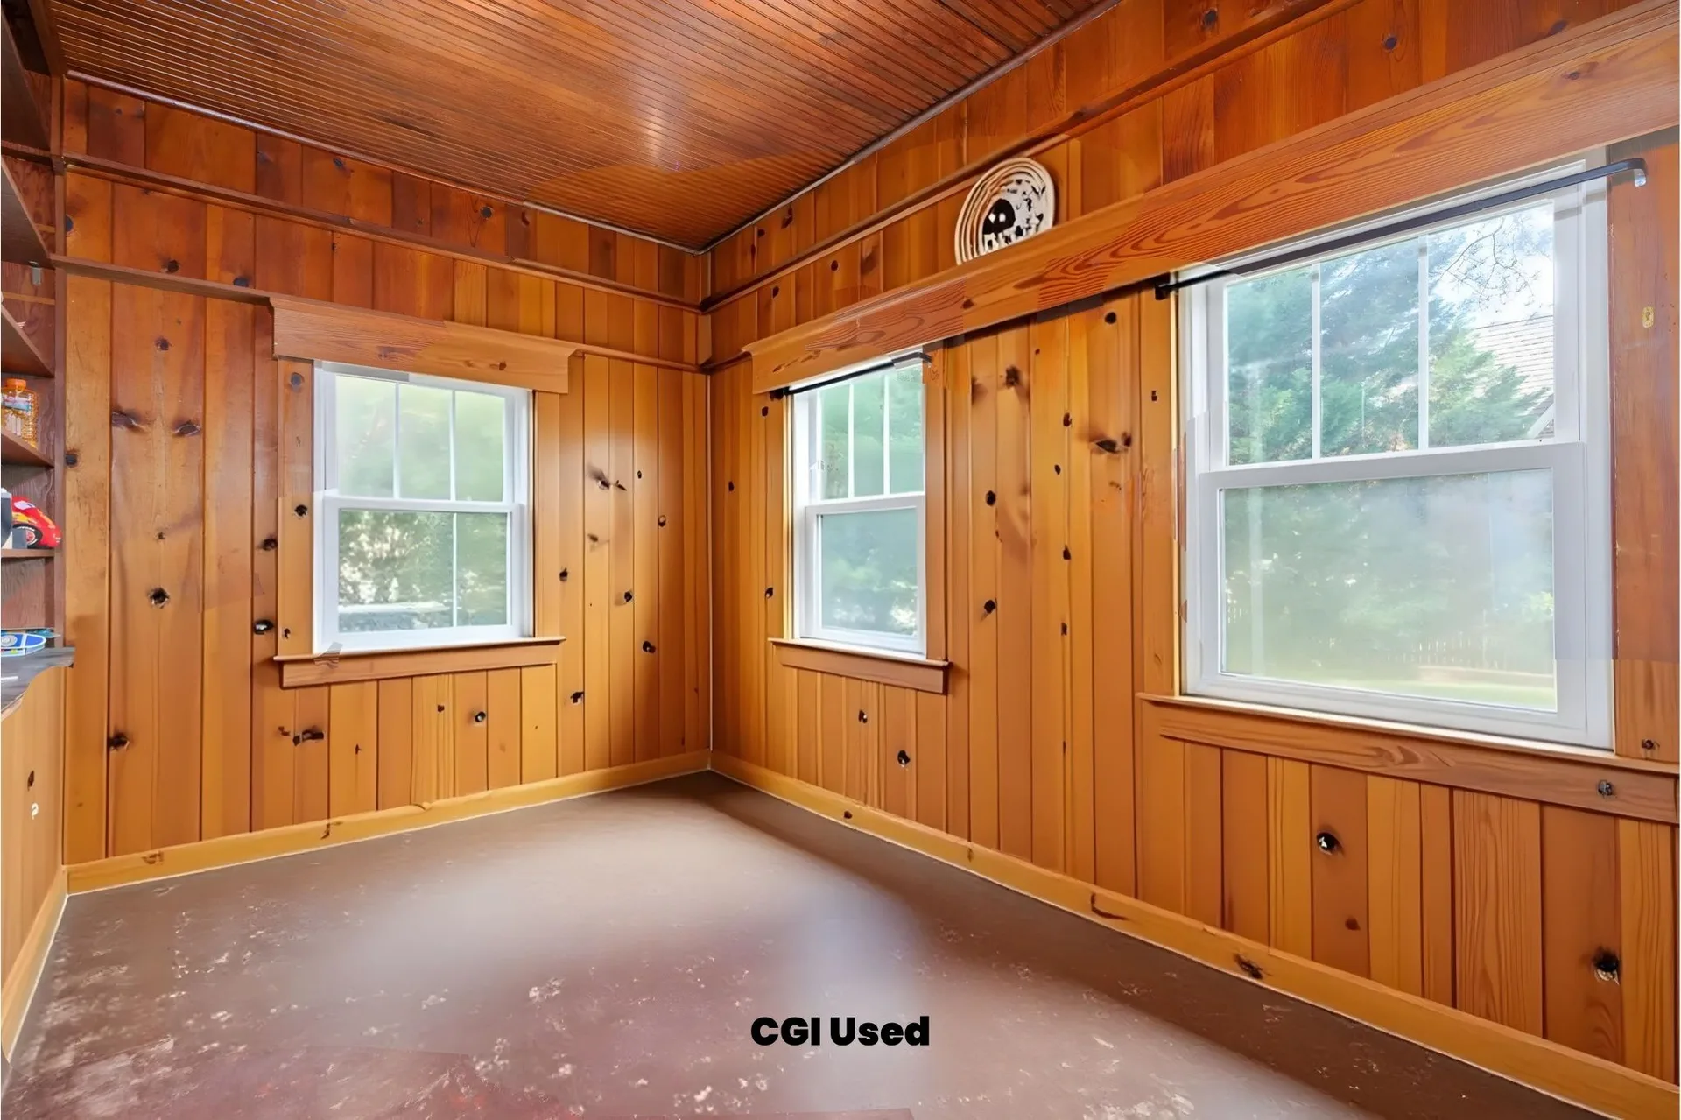
Flex room with knotty pine paneling and wood slat ceiling
Wood-paneled flex room with mid-century charm
Bonus room with vertical knotty pine paneling
Flex room with pine paneling and tongue-and-groove ceiling
Flex space with knotty pine walls and plank ceiling

11

Basement & Utility

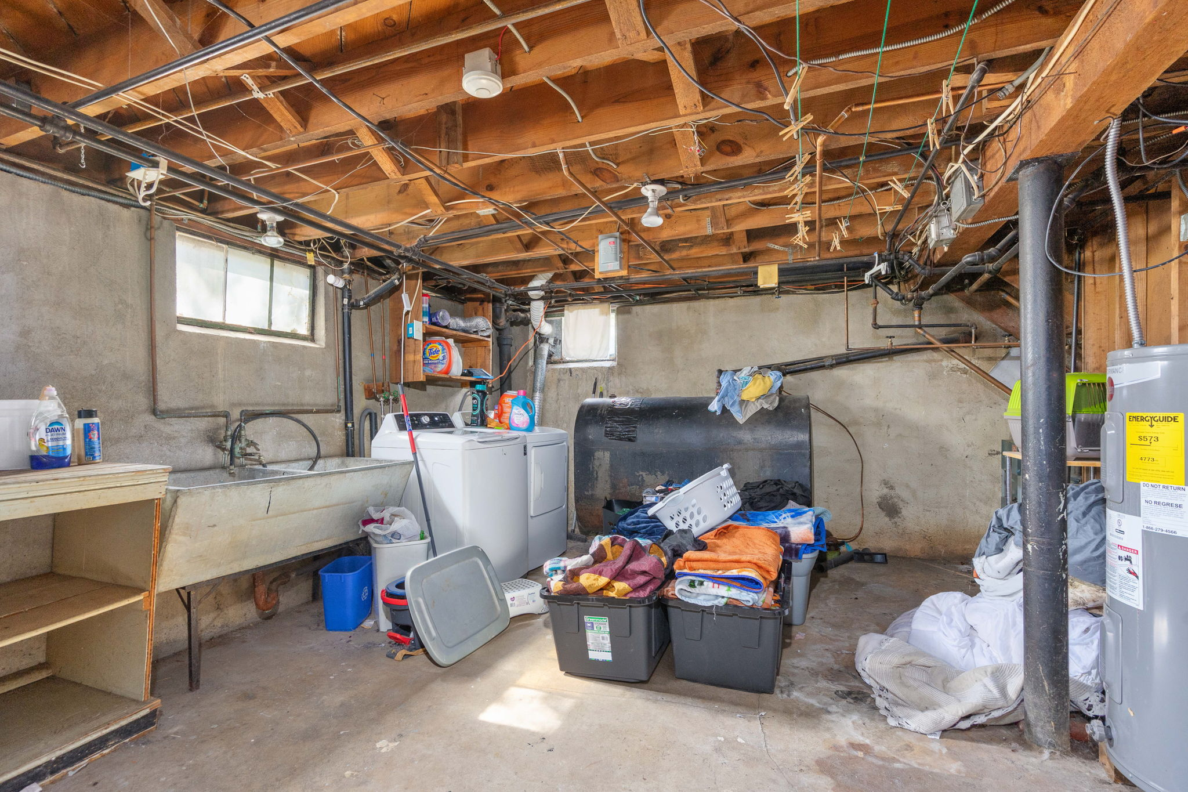
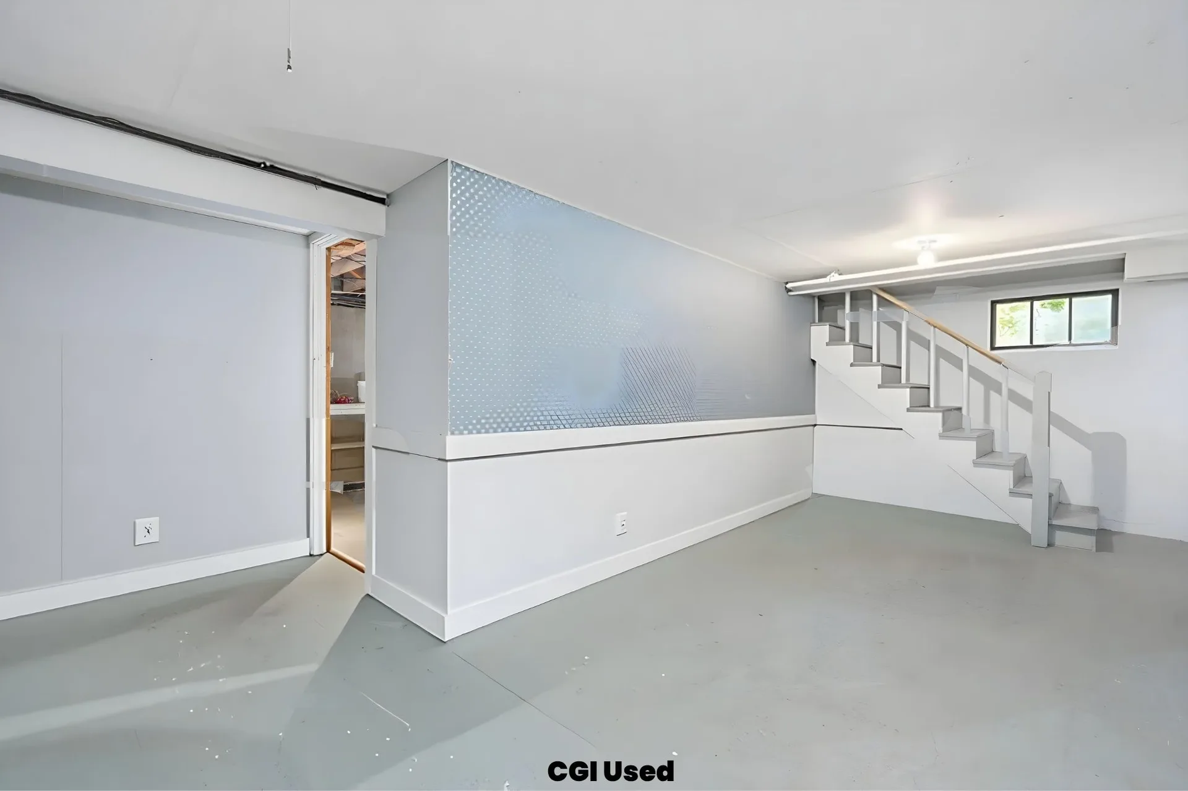
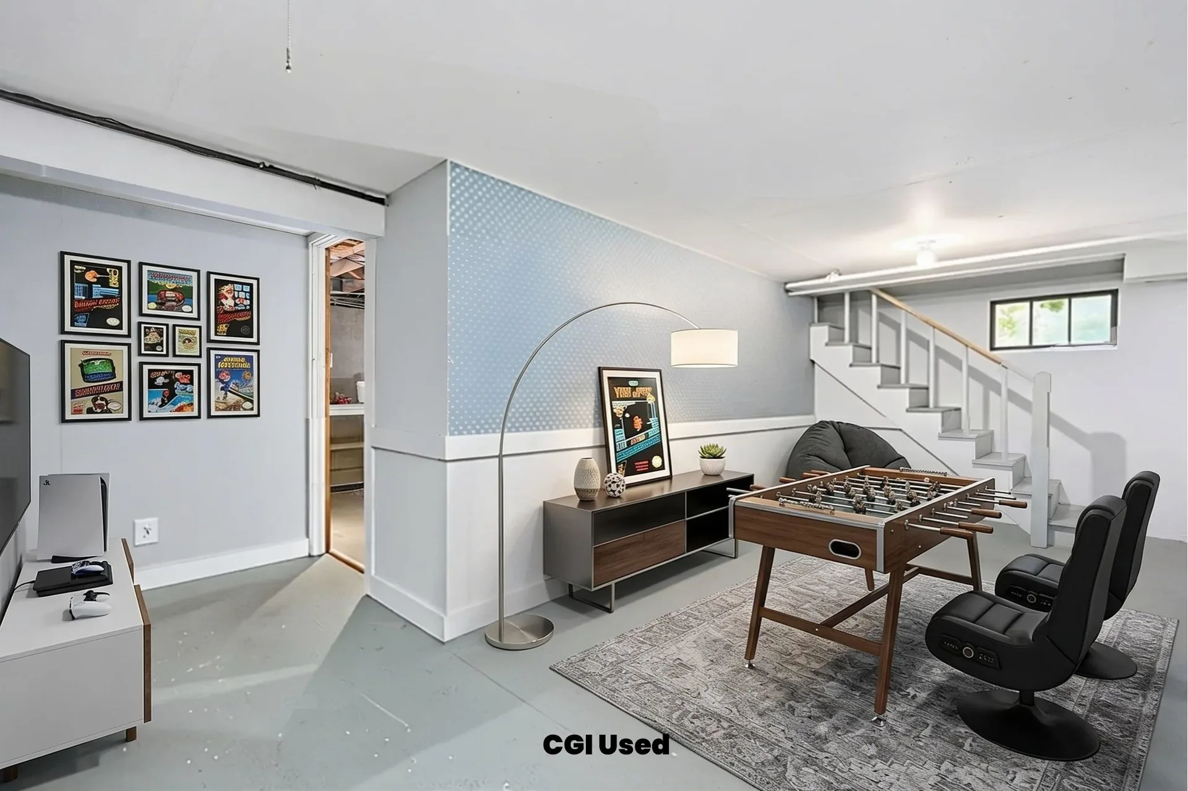
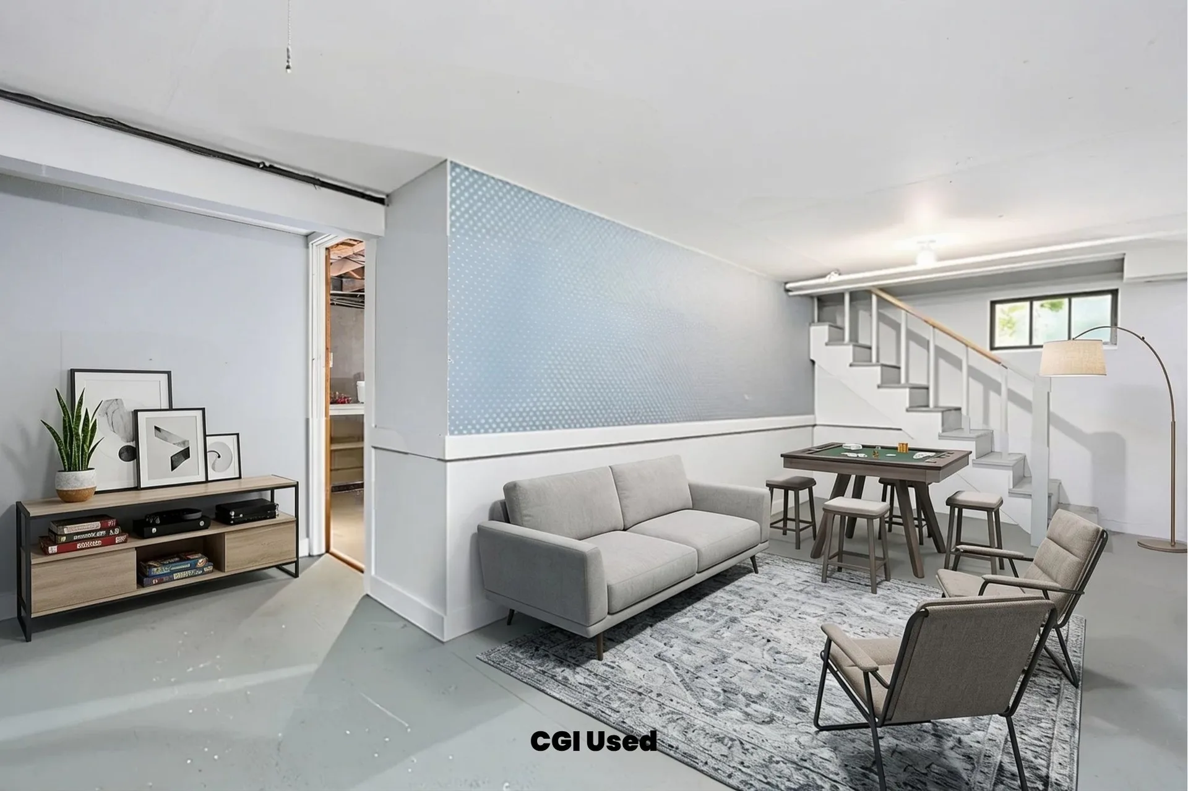
Finished and unfinished basement spaces offering flex use as a recreation room, media room, gym, workshop, or additional storage.
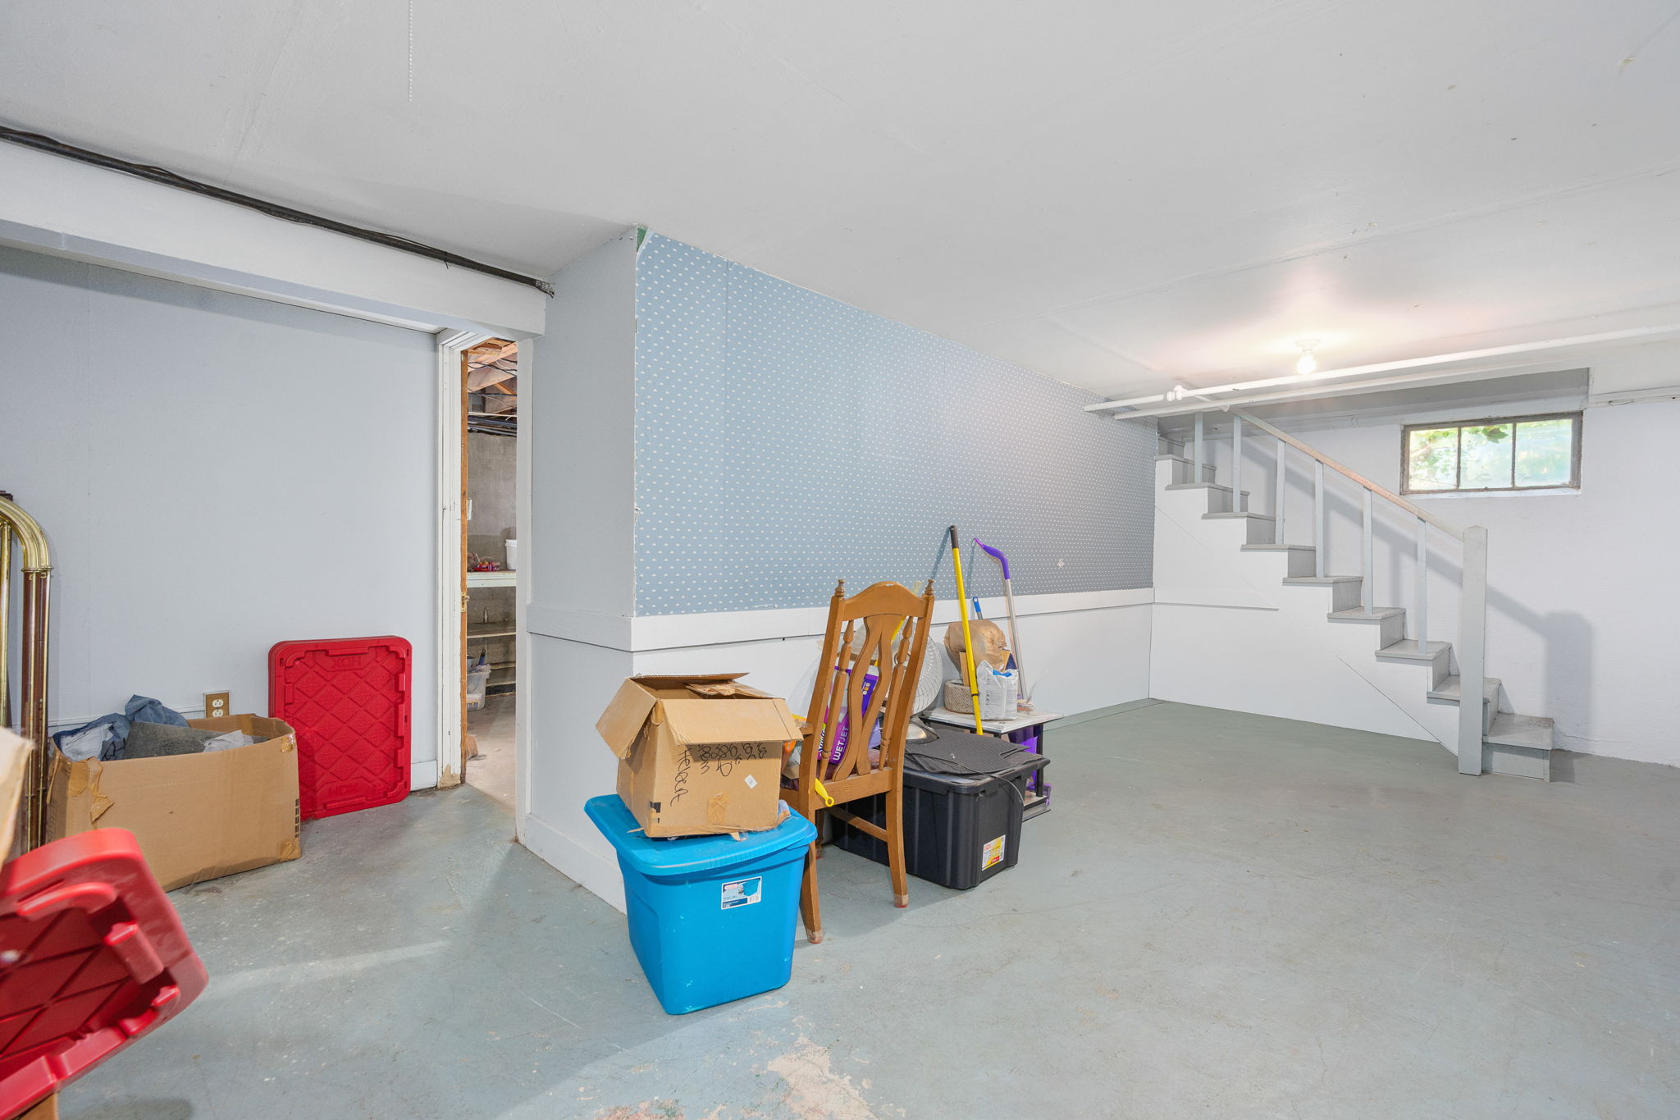
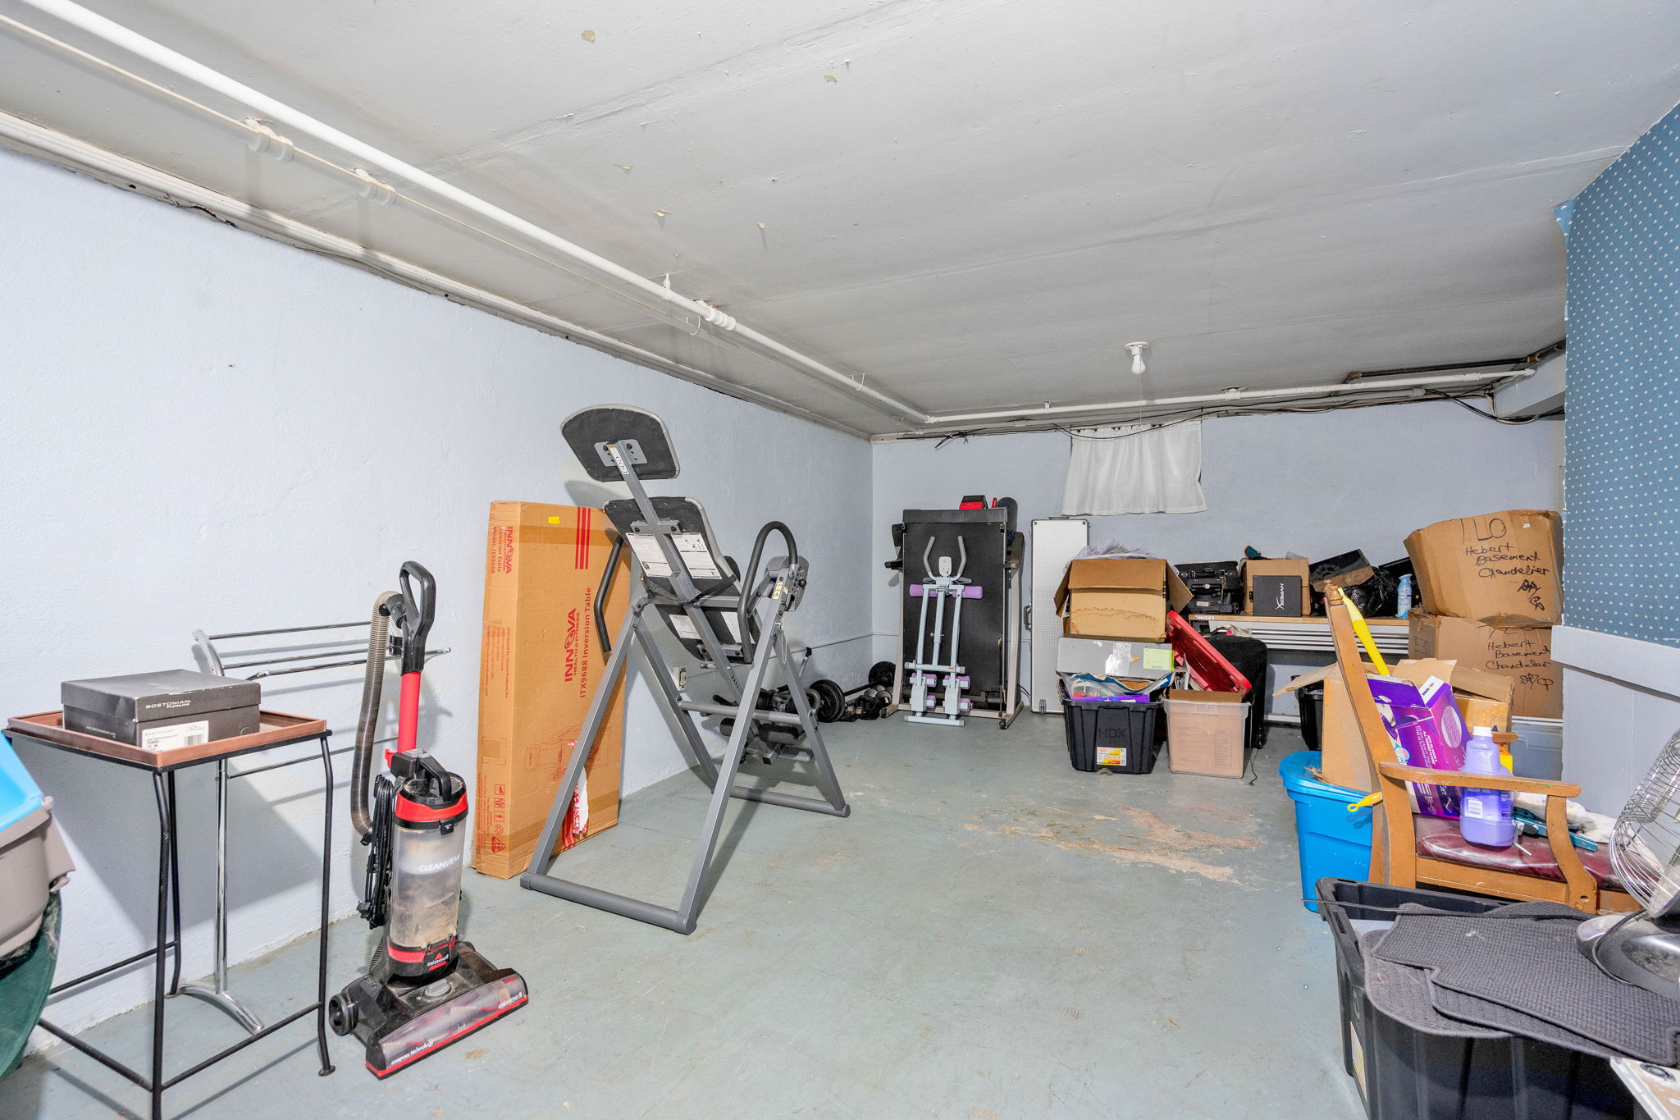
Basement recreation room with painted concrete floors
Basement utility area with storage space
Basement utility and laundry area
Finished basement recreation area with minimalist style
Basement rec room with beadboard wainscoting
Finished basement recreation room with game table area

12

Attic Storage

Unfinished attic space offering generous additional storage or potential for future finished bonus space.
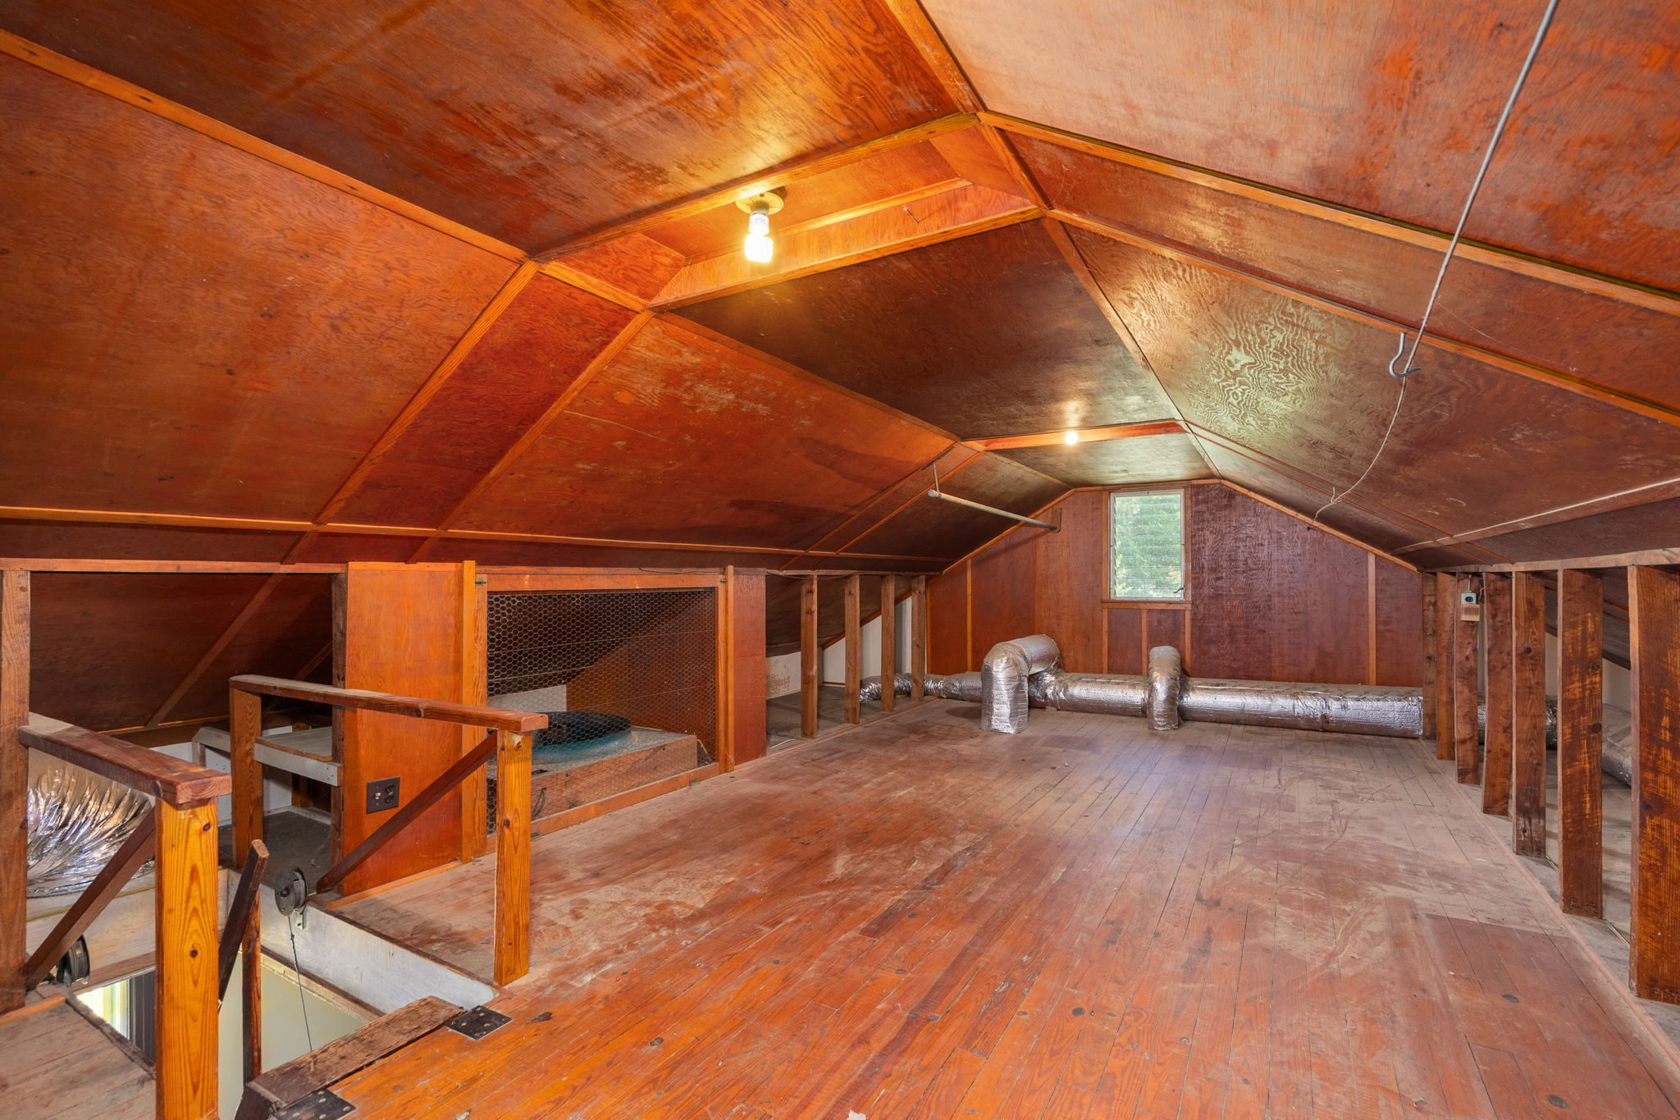
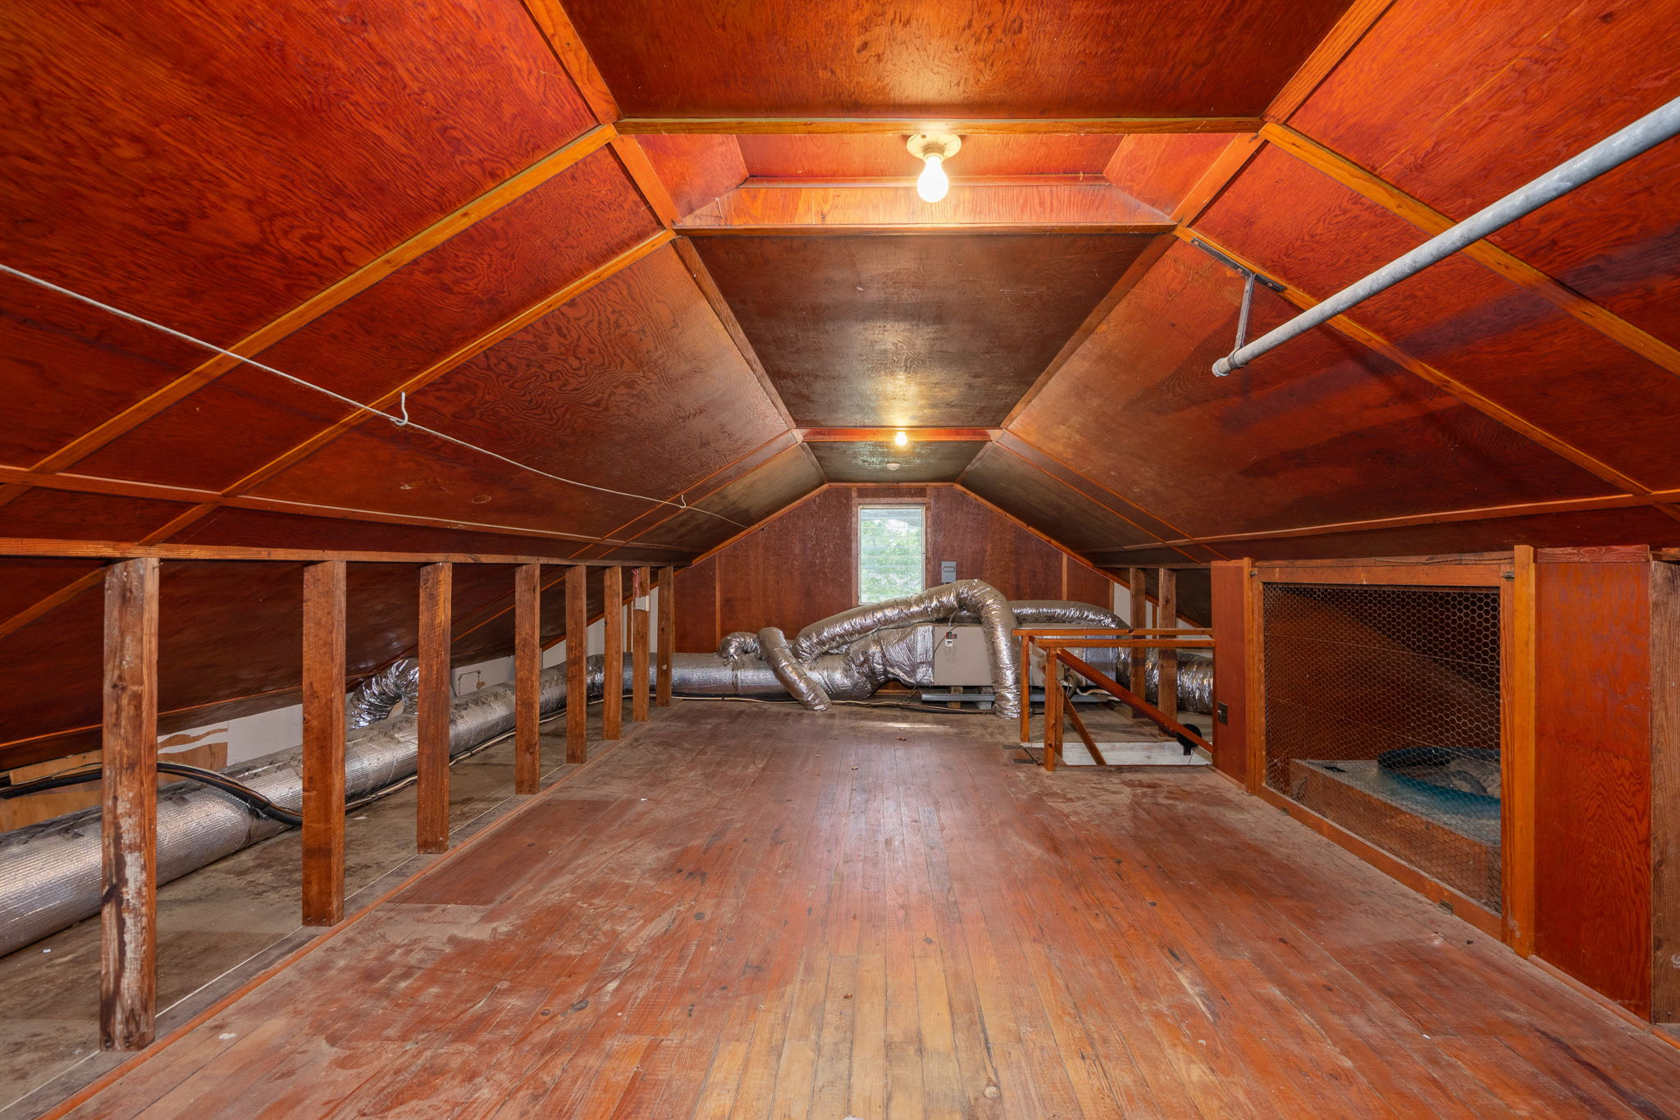
Unfinished attic space with exposed wood paneling
Unfinished attic with exposed rafters and plank flooring

13

Floor Plans

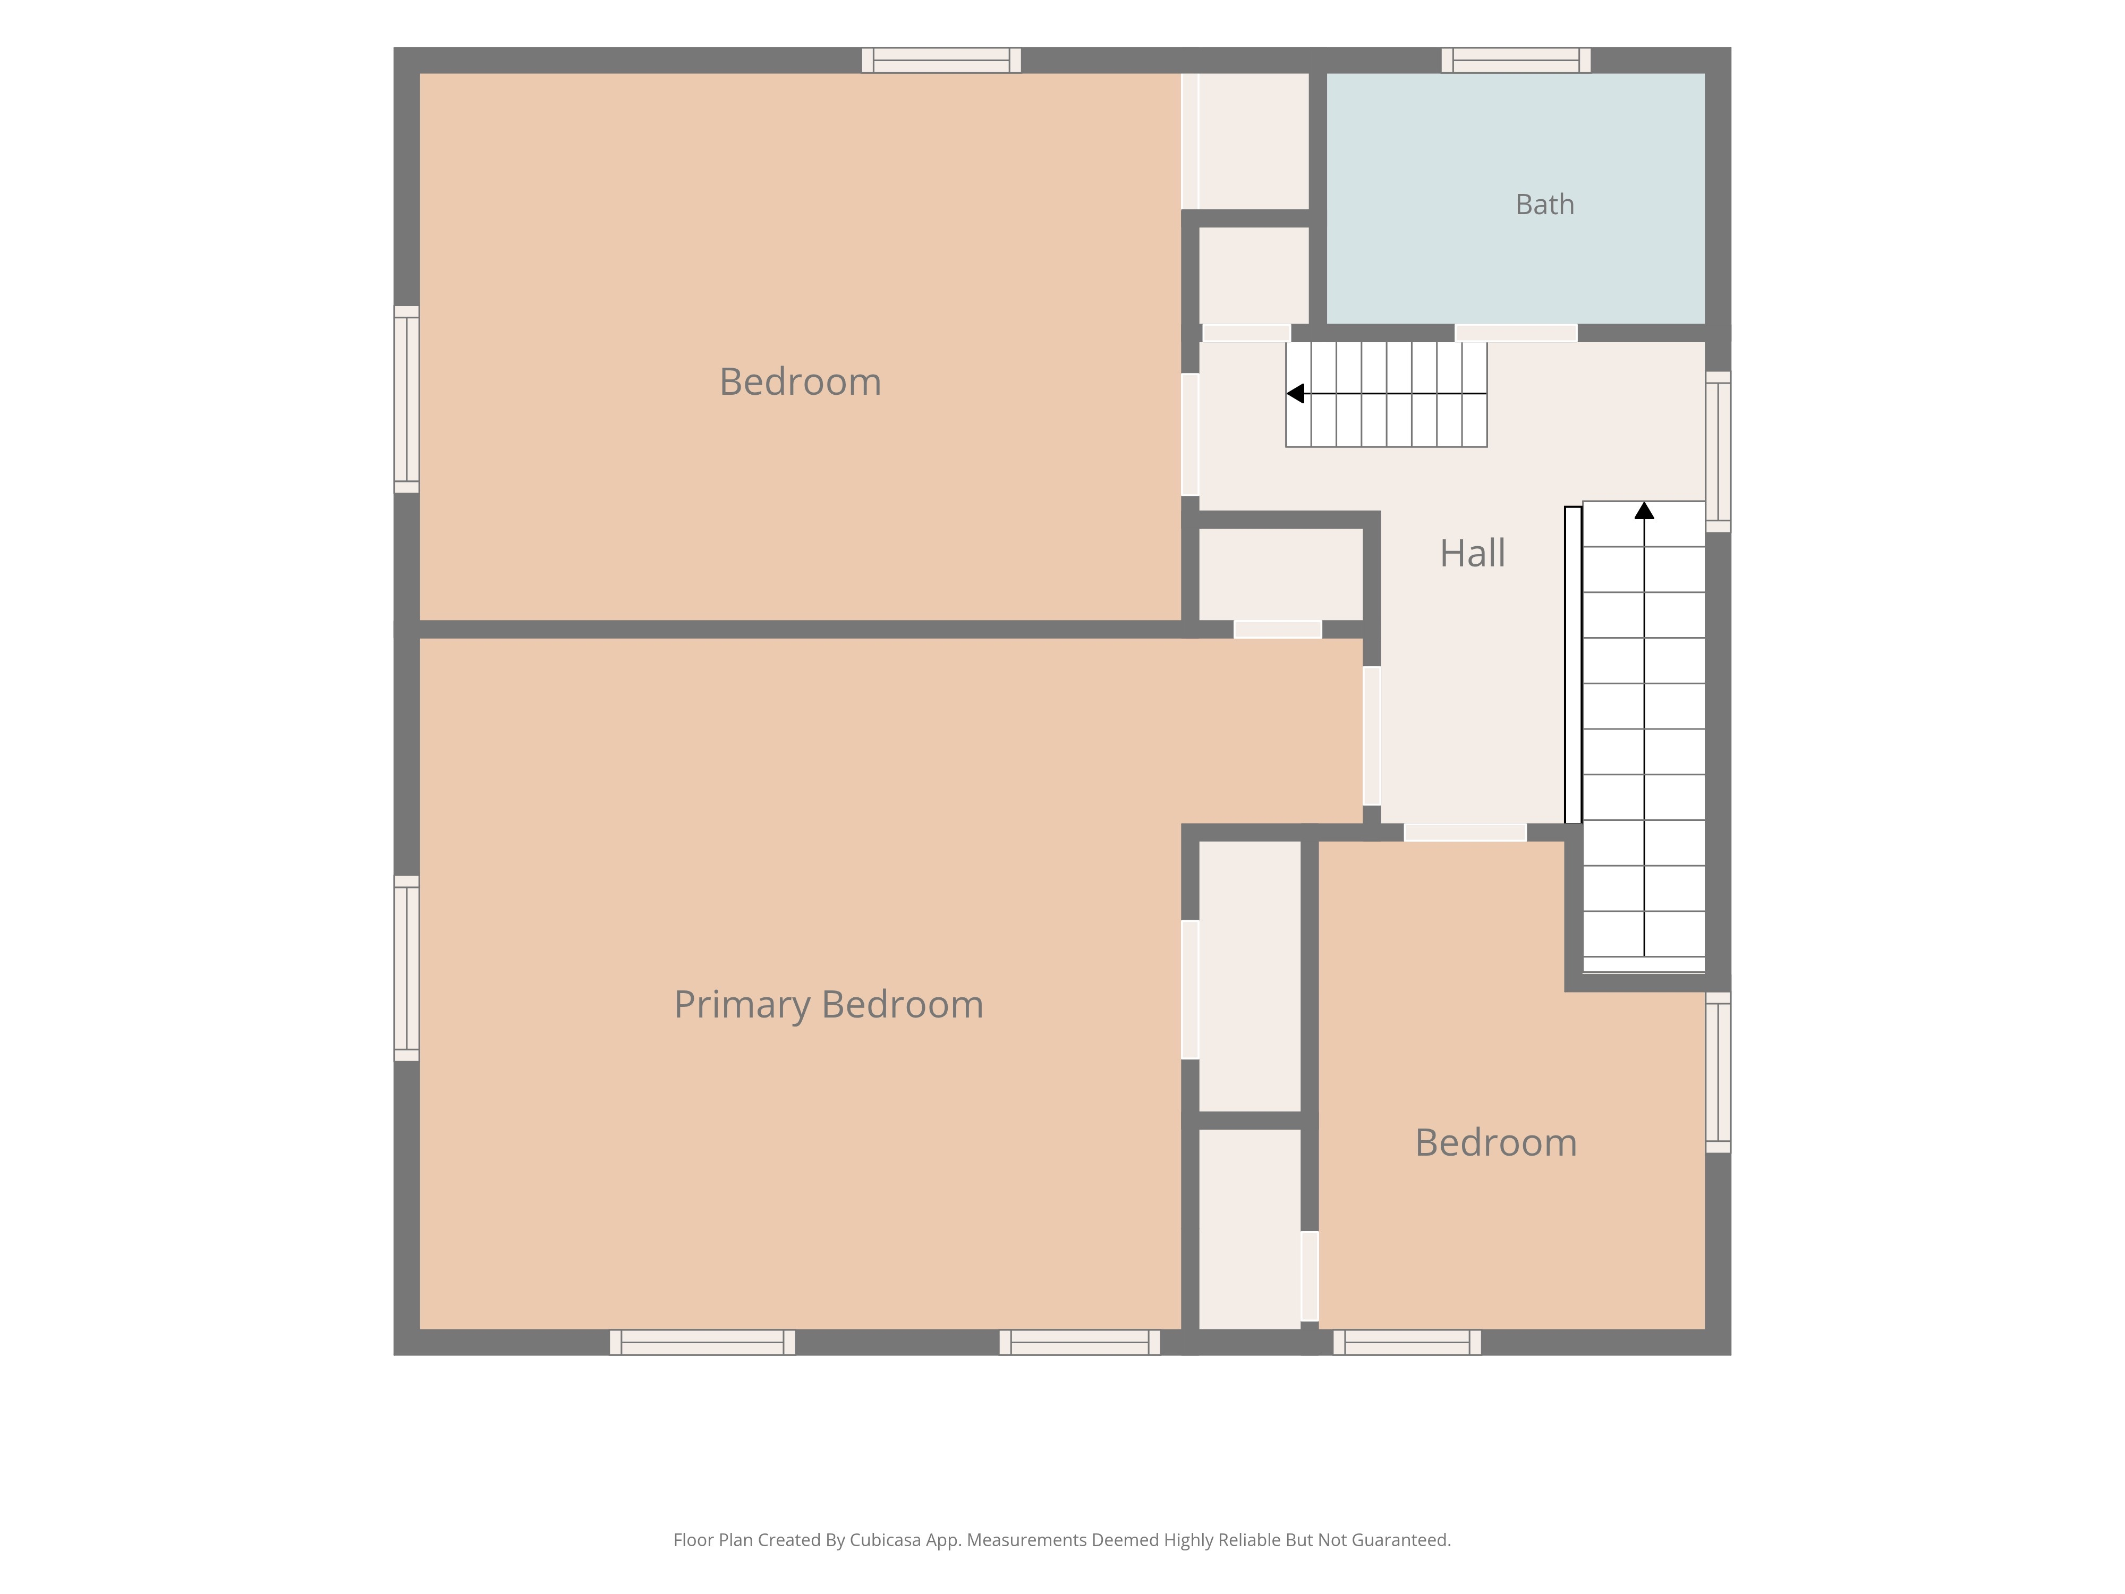
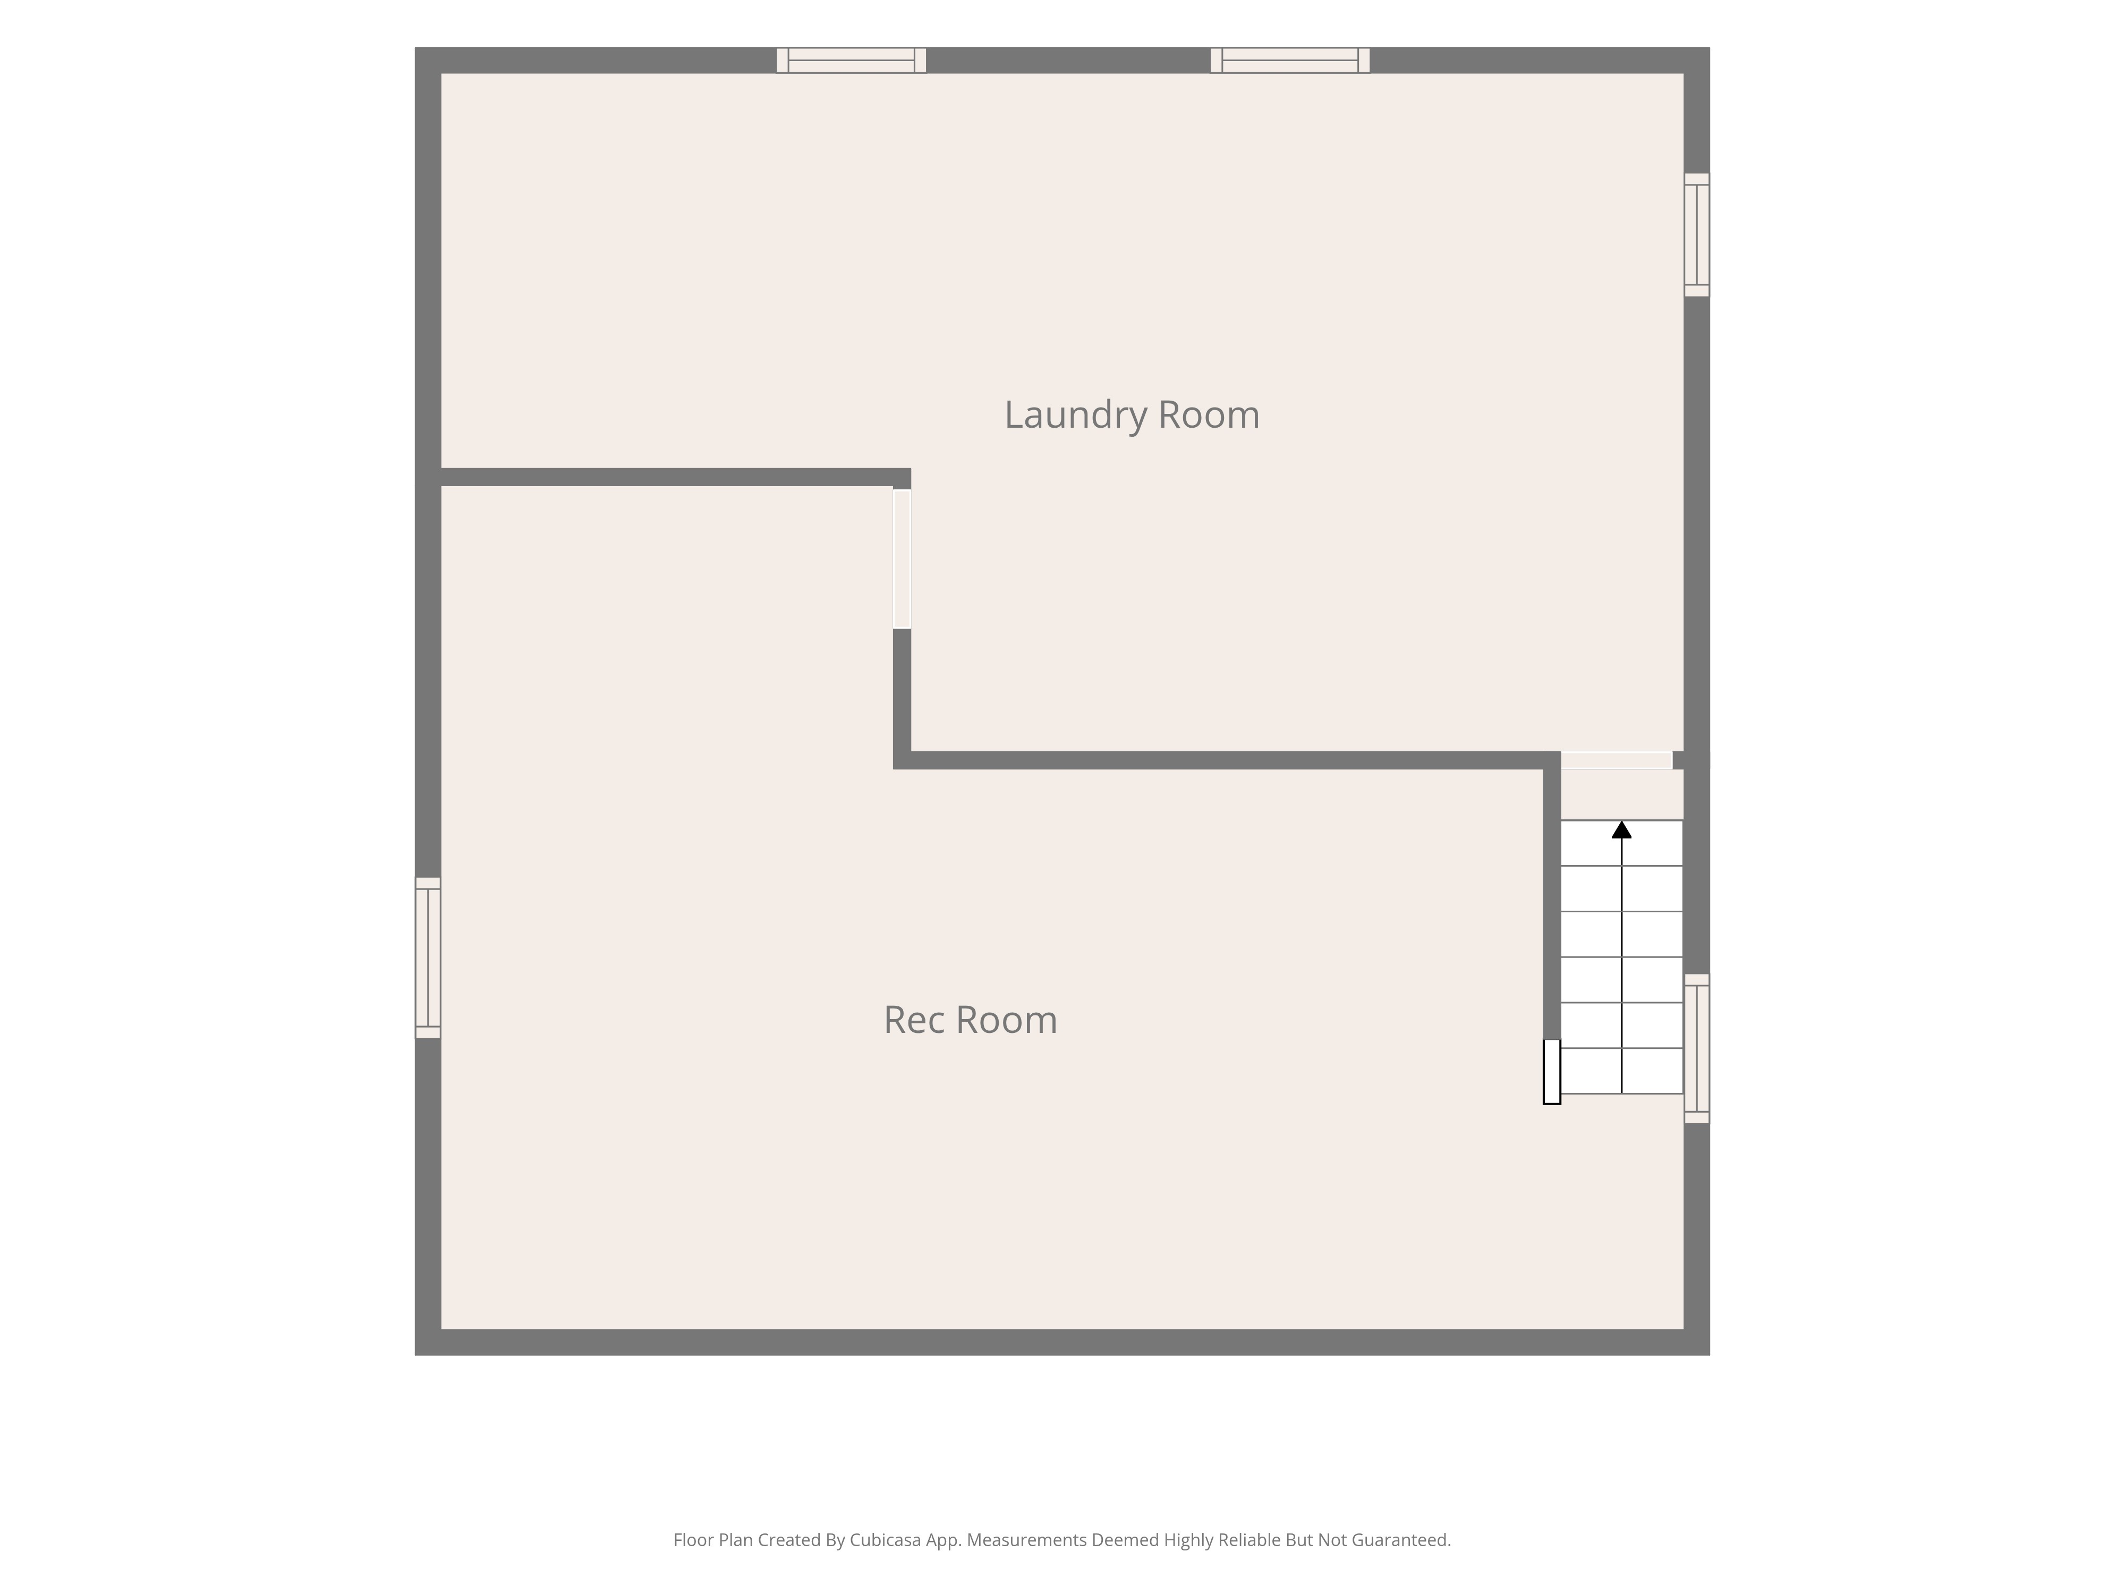
Architectural floor plans showing the layout across all levels — basement, first floor, second floor, and attic.
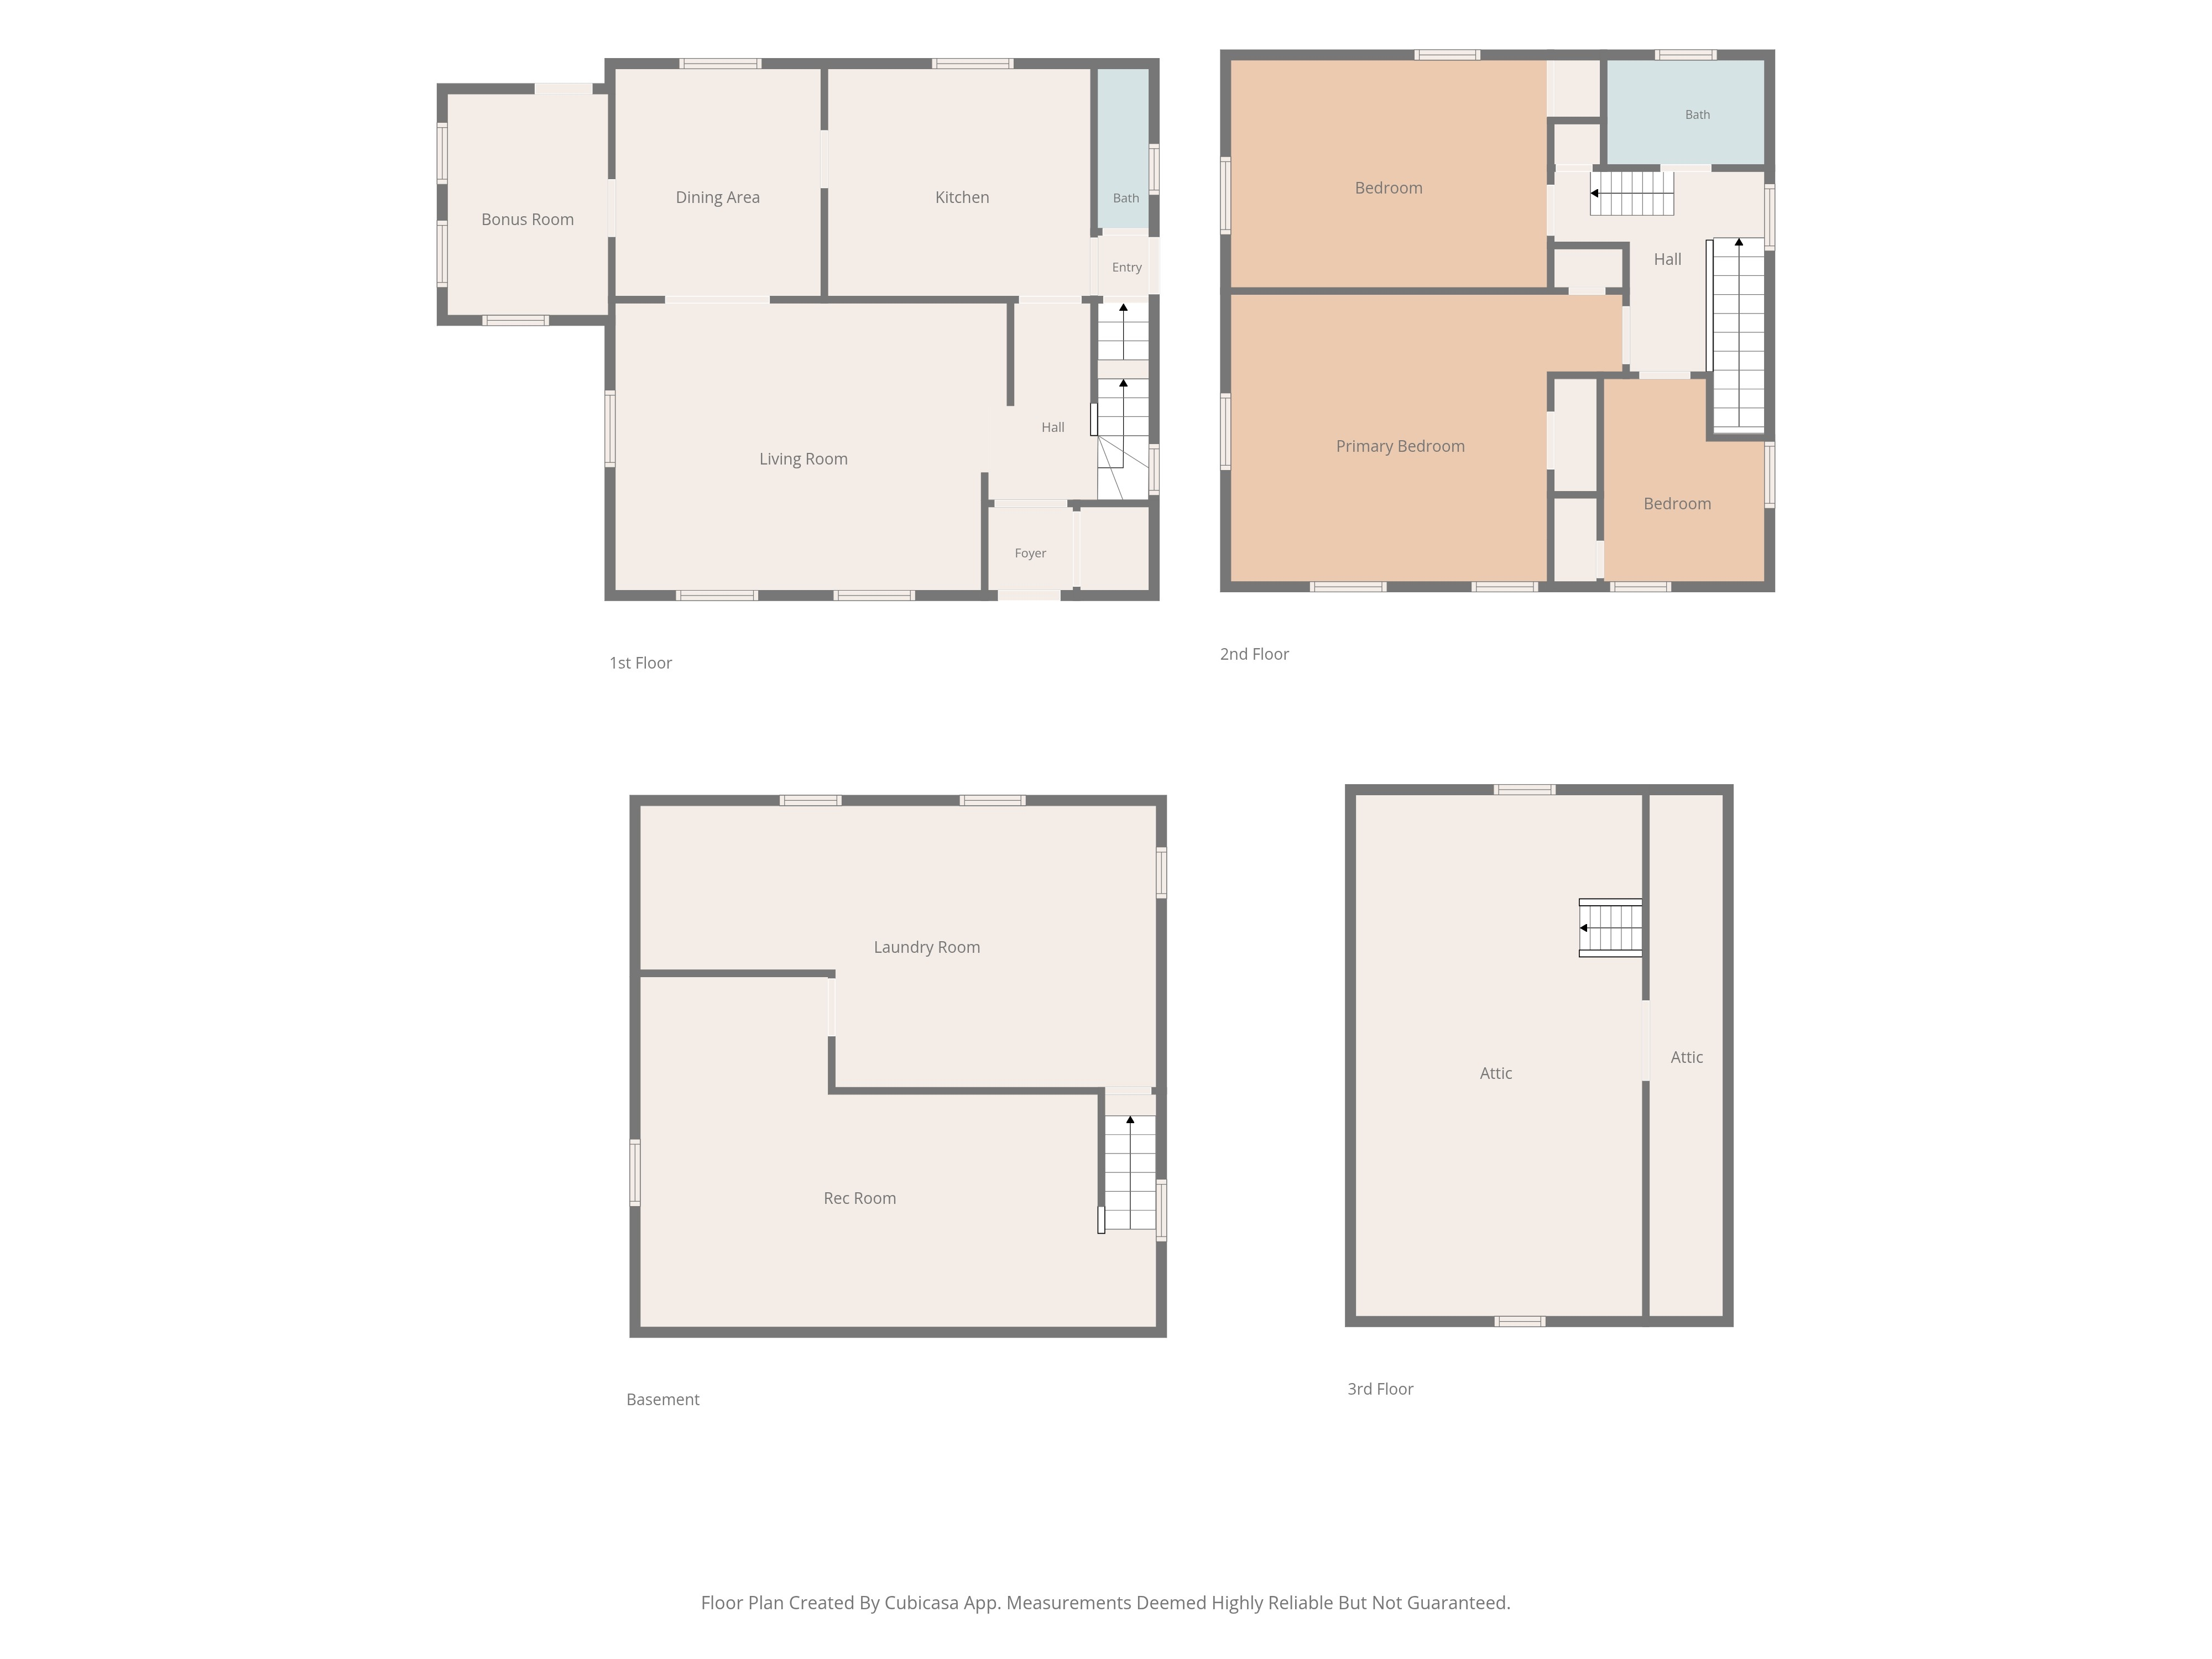
Full floor plan showing layout across basement, first floor, second floor, and attic
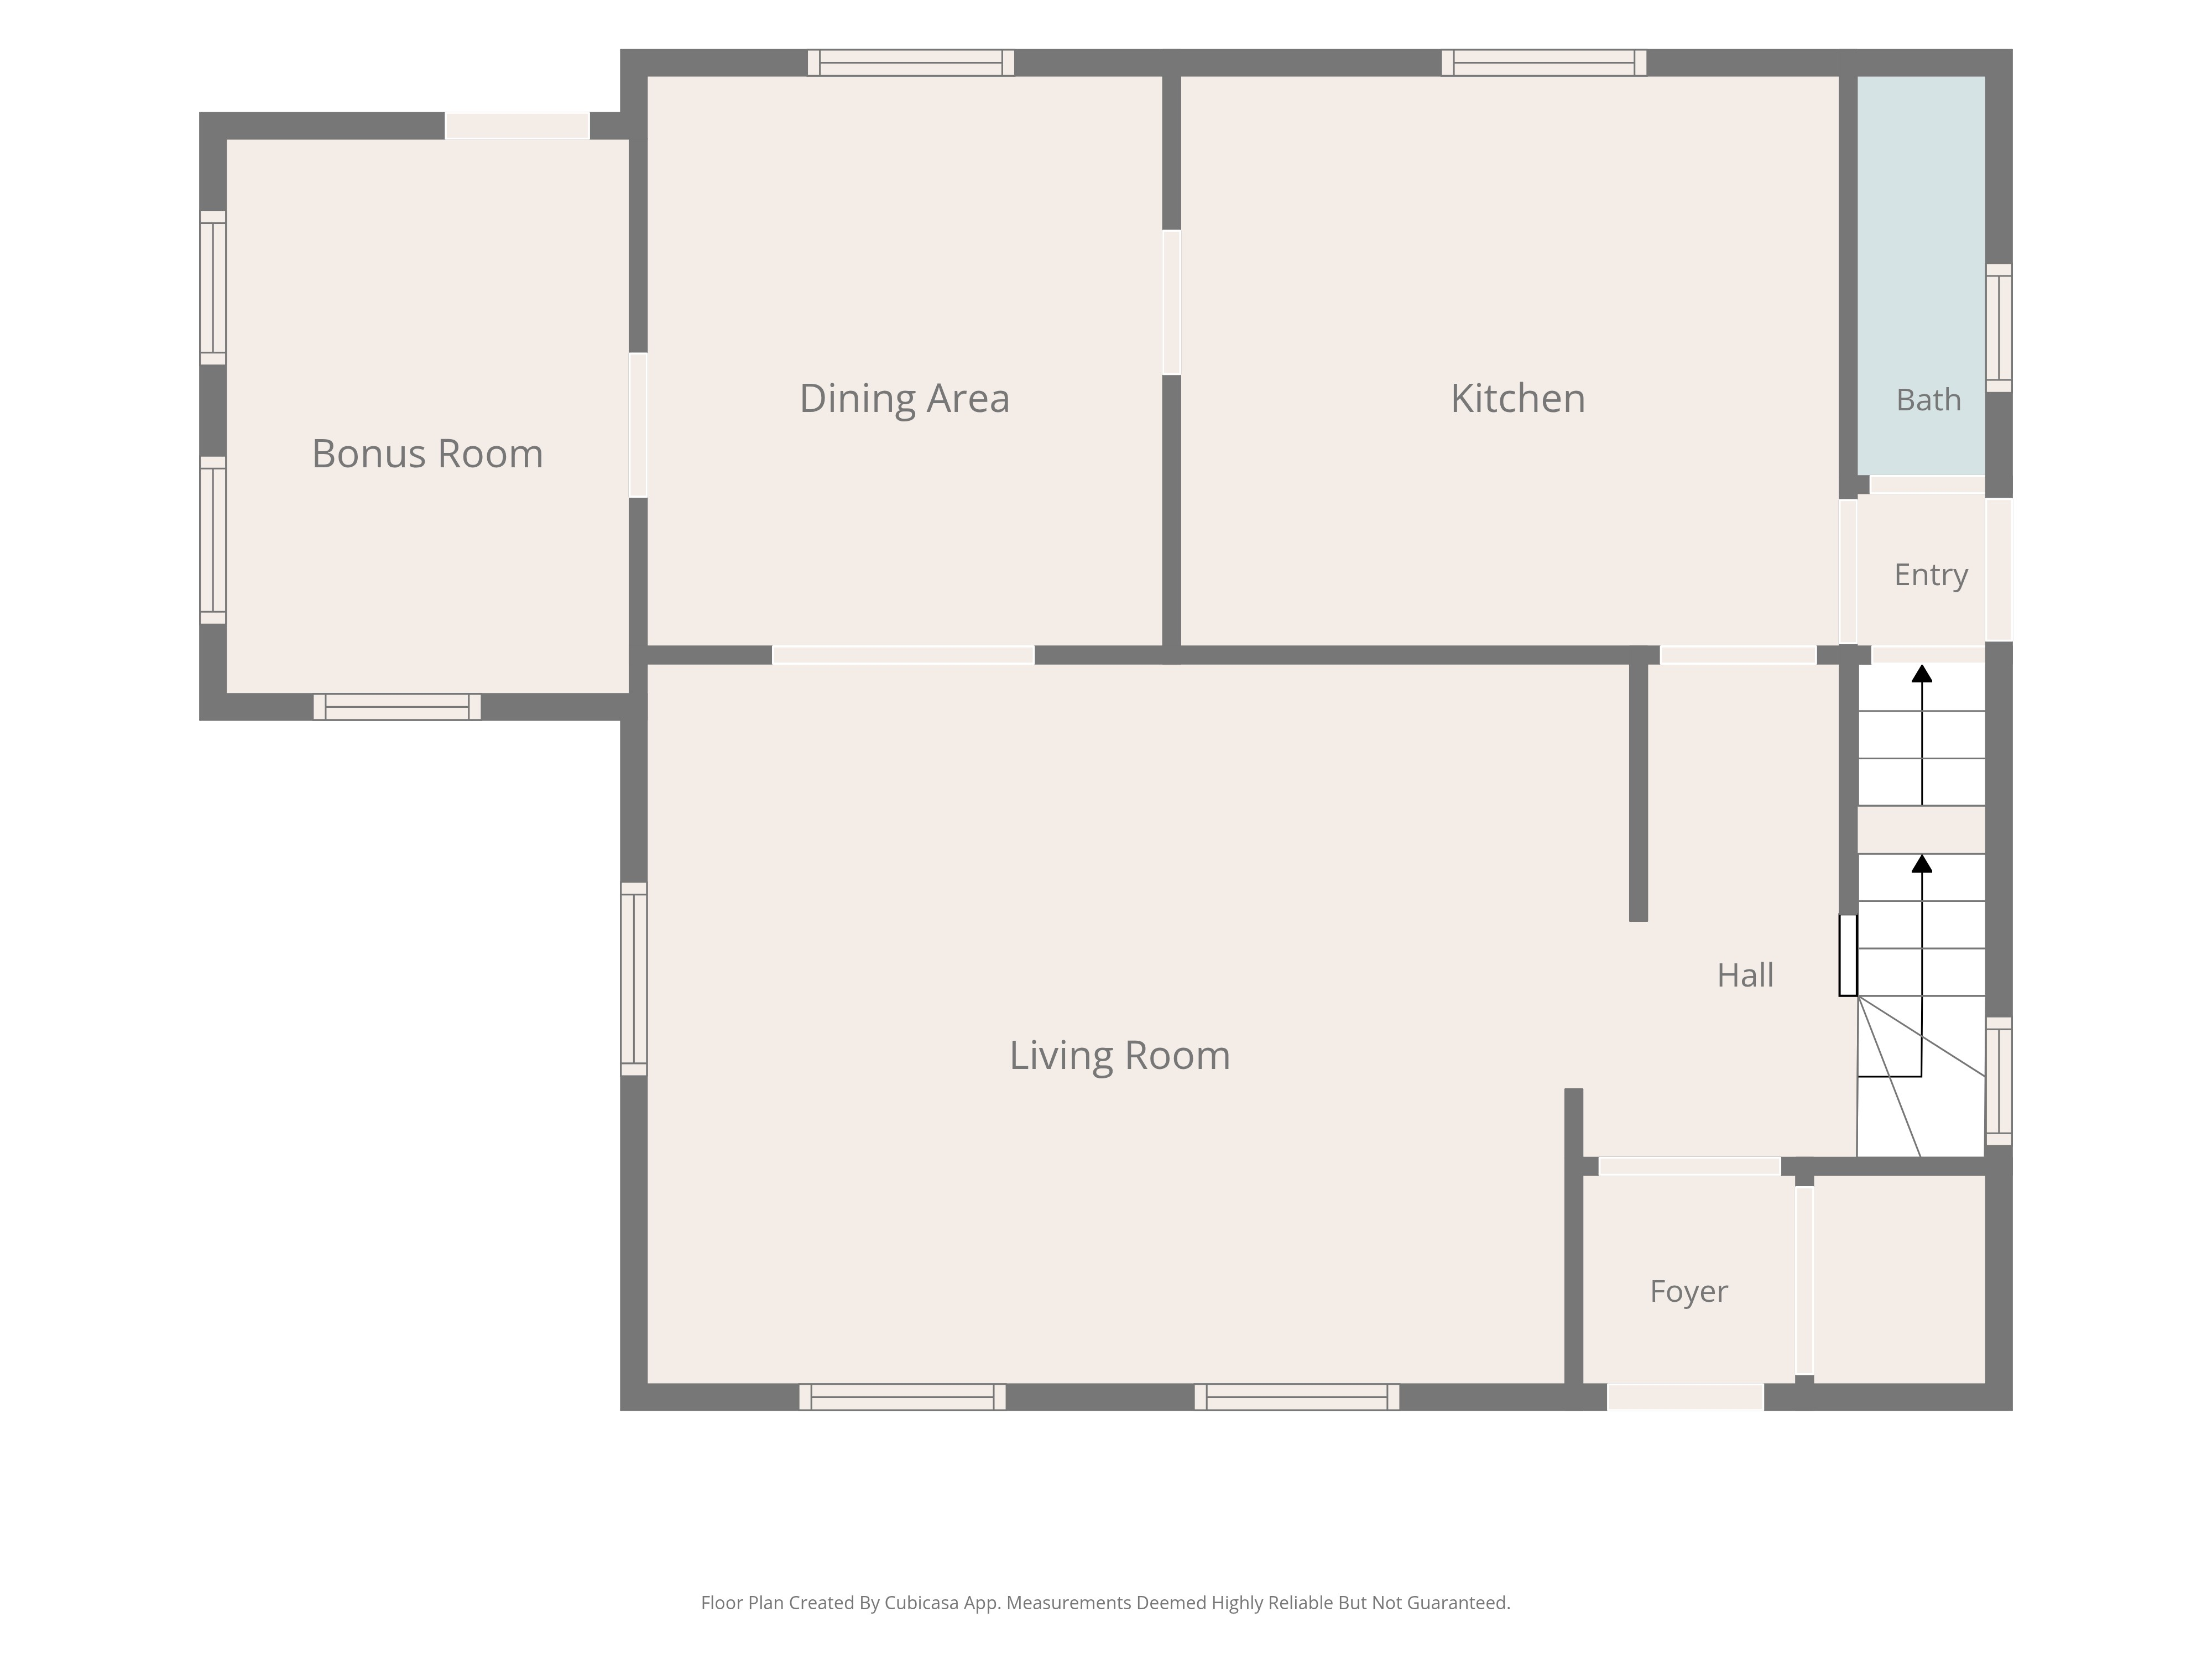
Main level floor plan showing living room, dining, kitchen, bonus room and bath
Second floor layout showing three bedrooms and bathroom
Basement floor plan showing rec room and laundry

Ready to see it in person?

Photos are great, but nothing compares to walking through the home yourself. Schedule a private tour at 204 Prince George Ave.